


Maintenance fees
$578.28
Locker
Owned
Exposure
-
Possession
-
Price per sqft
$1,031
Taxes
$3,410.91 (2025)
Outdoor space
-
Age of building
4 years old
See what's nearby
Description
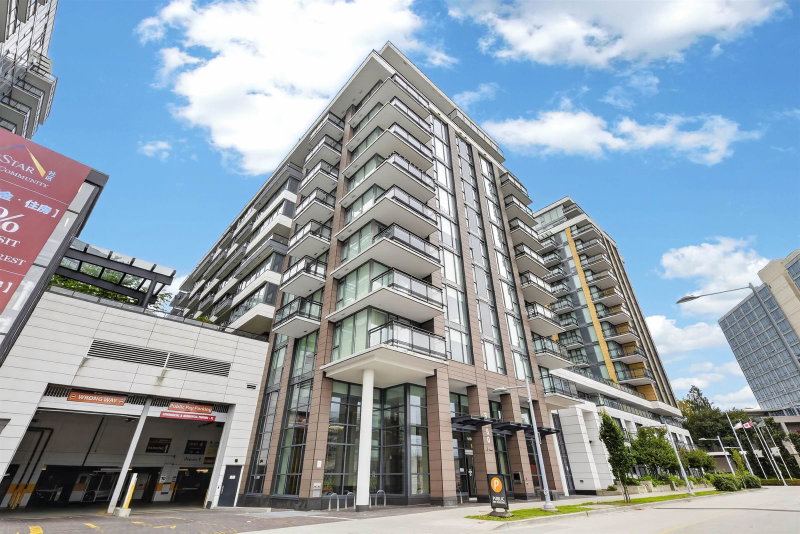
Welcome to this spacious 2-bedroom, 2-bathroom home at ViewStar, Richmond’s Gateway waterfront community. Offering 981 sq.ft. of interior living plus a generous 144 sq.ft. balcony with partial water views, this thoughtfully designed home features a comfortable and functional layout ideal for everyday living. The open kitchen with a large island connects naturally to well-defined living and dining areas, creating a warm and inviting space for family time or entertaining friends. The generously sized primary bedroom offers plenty of space to relax. Convenient in-suite storage provides additional space for everyday needs. Developed by experienced local developer Yuanheng, ViewStar is just steps from Capstan Station, supermarkets, banks and restaurants, with excellent amenities including an in
Broker: Macdonald Realty Westmar
MLS®#: R3161102
Property details
Neighbourhood:
Parking:
Yes
Parking type:
Detached Garage
Property type:
Condo Apt
Heating type:
Forced Air
Style:
Apartment/Condo
Ensuite laundry:
No
MLS Size:
981 sqft
Listed on:
Sep 2, 2026
Show all details
Rooms
| Name | Size | Features |
|---|---|---|
Living Room | 8.00 x 11.00 ft | |
Dining Room | 11.33 x 11.17 ft | |
Kitchen | 8.50 x 11.50 ft |
Show all
Instant estimate:
orto view instant estimate
$61,719
lower than listed pricei
High
$989,183
Mid
$950,081
Low
$919,604
Have a home? See what it's worth with an instant estimate
Use our AI-assisted tool to get an instant estimate of your home's value, up-to-date neighbourhood sales data, and tips on how to sell for more.
Included in Maintenance Fees
Water

1/19
$988,000
141 days
2BD
2BA
1 Parking
949 sqft
Maint. Fee $559
MLS#: R3129912
Dracco Pacific Realty

1/1
$998,800
46 days
2BD
2BA
1 Parking
984 sqft
Maint. Fee $591
MLS#: R3160680
Macdonald Realty Westmar
1/33
$890,000
115 days
2BD
2BA
1 Parking
954 sqft
Maint. Fee $579
MLS#: R3139590
Luxmore Realty

1/31
$999,999
117 days
2BD
2BA
1 Parking
1,005 sqft
Maint. Fee $605
MLS#: R3138713
Multiple Realty Ltd.
