


Maintenance fees
$438.46
Locker
None
Exposure
-
Possession
-
Price per sqft
$875
Taxes
$4,870.44 (2025)
Outdoor space
-
Age of building
2 years old
See what's nearby
Description
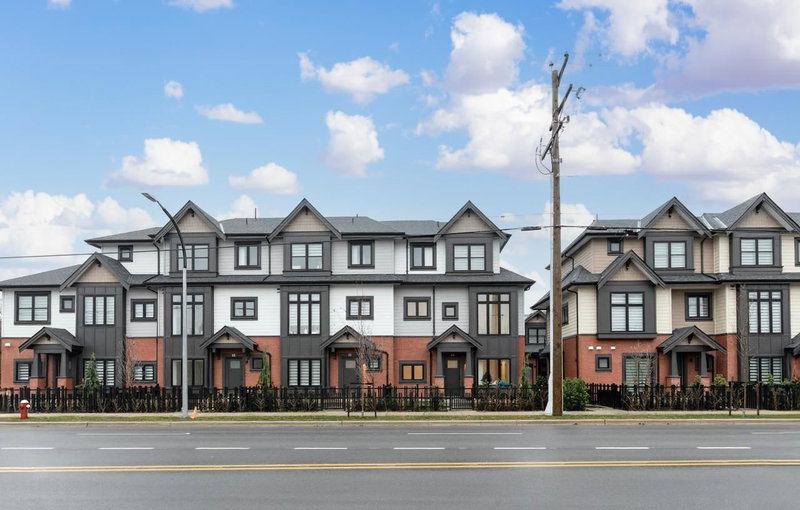
Located in Richmond’s highly sought-after Steveston North community and developed by the reputable builder Forest, this modern townhouse offers 1,586 sq ft of well-designed living space with 4 bedrooms, 4 full bathrooms,and a den or home office.The main living area features soaring 10-foot ceilings, while the contemporary kitchen is equipped with quartz waterfall countertops, full-height backsplash, and premium Bosch appliances, complemented by an efficient heating and air-conditioning system.The thoughtfully planned layout is both functional and comfortable for everyday living.An oversized double garage with EV charging and ample storage adds convenience.Ideally located near transit and daily amenities, with easy access to Richmond Centre and YVR. **OPEN HOUSE: Sun, Oct 18, 2-4PM**
Broker: Sutton Group-West Coast Realty
MLS®#: R3080270
Open House Times
Sunday, Oct 18th
2:00pm - 4:00pm
Property details
Neighbourhood:
Parking:
2
Parking type:
Detached Garage
Property type:
Condo Townhouse
Heating type:
Heat Pump
Style:
Townhouse
Ensuite laundry:
No
MLS Size:
1586 sqft
Listed on:
Jan 16, 2026
Show all details
Rooms
| Name | Size | Features |
|---|---|---|
Living Room | 14.42 x 17.58 ft | |
Kitchen | 11.50 x 8.67 ft | |
Dining Room | 7.67 x 8.83 ft |
Show all
Instant estimate:
orto view instant estimate
$78,236
lower than listed pricei
High
$1,370,804
Mid
$1,309,764
Low
$1,261,376
Have a home? See what it's worth with an instant estimate
Use our AI-assisted tool to get an instant estimate of your home's value, up-to-date neighbourhood sales data, and tips on how to sell for more.
Included in Maintenance Fees
Water

1/40
$1,299,000
189 days
4BD
5BA
2 Parking
1,586 sqft
Maint. Fee $438
MLS#: R3109959
Sutton Group-West Coast Realty

1/17
$1,366,000
108 days
4BD
4BA
2 Parking
1,581 sqft
Maint. Fee $440
MLS#: R3141569
Multiple Realty Ltd.

1/26
$1,199,000
10 days
3BD
4BA
2 Parking
1,420 sqft
Maint. Fee $351
MLS#: R3172838
RE/MAX Crest Realty

1/40
$1,360,000
57 days
3BD
3BA
2 Parking
1,532 sqft
Maint. Fee $469
MLS#: R3157564
RE/MAX City Realty
