



Maintenance fees
$438.46
Locker
None
Exposure
-
Possession
-
Price per sqft
$819
Taxes
$4,921.53 (2025)
Outdoor space
-
Age of building
2 years old
See what's nearby
Description
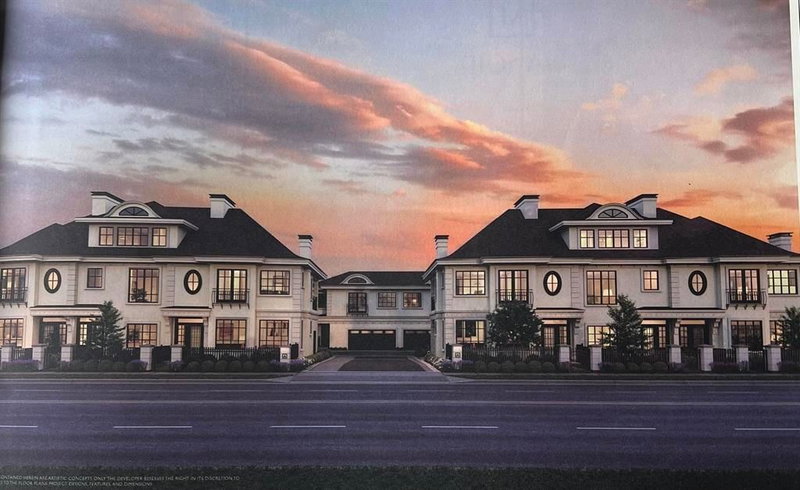
Located in Richmond’s highly sought-after Steveston North community and developed by the reputable builder Forest, this modern townhouse offers 1,586 sq ft of well-designed living space with 4 bedrooms, 4 full bathrooms,and a den or home office.The main living area features soaring 10-foot ceilings, while the contemporary kitchen is equipped with quartz waterfall countertops, full-height backsplash, and premium Bosch appliances, complemented by an efficient heating and air-conditioning system.The thoughtfully planned layout is both functional and comfortable for everyday living.An oversized double garage with EV charging & ample storage adds convenience.Ideally located near transit & daily amenities, with easy access to Richmond Centre and YVR.
Broker: Sutton Group-West Coast Realty
MLS®#: R3109959
Property details
Neighbourhood:
Parking:
2
Parking type:
Detached Garage
Property type:
Condo Townhouse
Heating type:
Heat Pump
Style:
Townhouse
Ensuite laundry:
No
MLS Size:
1586 sqft
Listed on:
Apr 10, 2026
Show all details
Rooms
| Name | Size | Features |
|---|---|---|
Living Room | 16.83 x 13.75 ft | |
Dining Room | 7.75 x 10.33 ft | |
Kitchen | 9.17 x 12.33 ft |
Show all
Instant estimate:
orto view instant estimate
$35,298
lower than listed pricei
High
$1,322,596
Mid
$1,263,702
Low
$1,217,016
Have a home? See what it's worth with an instant estimate
Use our AI-assisted tool to get an instant estimate of your home's value, up-to-date neighbourhood sales data, and tips on how to sell for more.
Included in Maintenance Fees
Water

1/30
$1,388,000
281 days
4BD
4BA
2 Parking
1,586 sqft
Maint. Fee $438
MLS#: R3080270
Sutton Group-West Coast Realty
1/17
$1,366,000
116 days
4BD
4BA
2 Parking
1,581 sqft
Maint. Fee $440
MLS#: R3141569
Multiple Realty Ltd.

1/26
$1,199,000
19 days
3BD
4BA
2 Parking
1,420 sqft
Maint. Fee $351
MLS#: R3172838
RE/MAX Crest Realty

1/32
$1,249,000
128 days
3BD
3BA
2 Parking
1,560 sqft
Maint. Fee $417
MLS#: R3137549
Pacific Evergreen Realty Ltd.
