

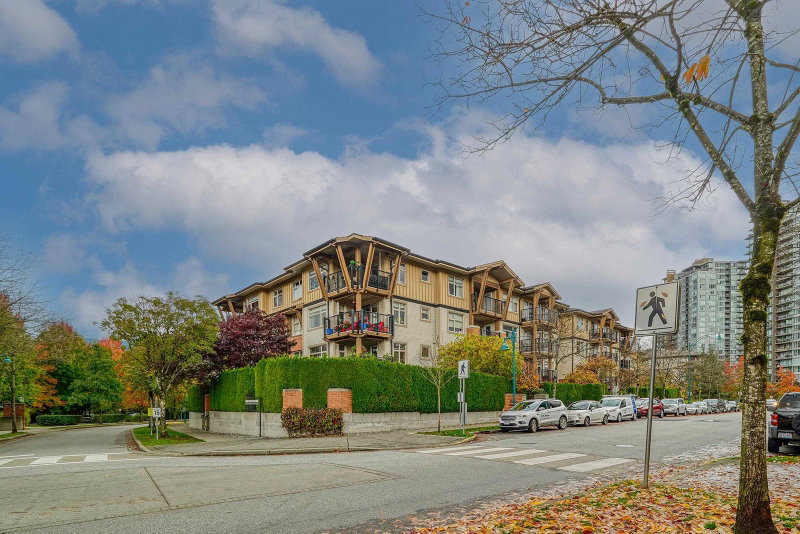
213 - 3142 St Johns Street, Port Moody

213 - 3142 St Johns Street
1/1
2
 bed
2
 bath
1
 parking
891
 sqft
Condo Apt
* This unit size is calculated from property.ca data
$589,700
For Sale
2 hours
 on site
$589,700
* This unit size is calculated from property.ca data
Click to open the pre-gallery to get the direction
Maintenance fees
$557.72
Locker
Owned
Exposure
-
Possession
-
Price per sqft
$662
Taxes
$2,159.23 (2026)
Outdoor space
-
Age of building
23 years old
See what's nearby
Description
Welcome to SONRISA in Port Moody! This North-facing 2-bed, 2-bath unit is a blank canvas for your design ideas. Enjoy a proactive strata with amazing amenities: indoor pool, hot tub, sauna, gym & kids playroom. Steps to Newport & Suter Brook Villages, breweries, SkyTrain & West Coast Express. Walk to Rocky Point Park trails. Rentals allowed & 2 pets allowed (no size limits). Open house Oct 24th and 25th, 2 to 4pm.
Broker: Century 21 Coastal Realty Ltd.
MLS®#: R3177281
Open House Times
Saturday, Oct 24th
2:00pm - 4:00pm
Add to calendar
Sunday, Oct 25th
2:00pm - 4:00pm
Add to calendar
Property details
Neighbourhood:
Parking:
Yes
Parking type:
Underground
Property type:
Condo Apt
Heating type:
Electric,
Style:
Apartment/Condo
Ensuite laundry:
No
MLS Size:
891 sqft
Listed on:
Oct 21, 2026
Show all details
Rooms
NameSizeFeatures
Living Room
11.17 x 11.83 ft
Dining Room
10.25 x 10.75 ft
Kitchen
7.83 x 9.58 ft
Show all
Instant estimate:
orto view instant estimate
$19,463
lower than listed price
i
High
$593,159
Mid
$570,237
Low
$548,243
Have a home? See what it's worth with an instant estimate

Use our AI-assisted tool to get an instant estimate of your home's value, up-to-date neighbourhood sales data, and tips on how to sell for more.

Included in Maintenance Fees

Water
Heat
Garbage Pickup
Gardening
Hot Water
Management
Snow Removal
Recreation Facility
312 - 3136 St Johns Street
1/40
$575,000
21 days
312 - 3136 St Johns Street
2BD
2BA
2 Parking
901 sqft
Maint. Fee $566
MLS#: R3170501
RE/MAX Select Properties
21 days
309 - 200 Klahanie Drive
1/40
$629,000
33 days
309 - 200 Klahanie Drive
1BD
1BA
1 Parking
817 sqft
Maint. Fee $425
MLS#: R3166791
Macdonald Realty
33 days
403 - 500 Klahanie Drive
1/32
$588,999
21 days
403 - 500 Klahanie Drive
1BD
1BA
1 Parking
778 sqft
Maint. Fee $404
MLS#: R3170408
RE/MAX Sabre Realty Group
21 days
109 - 300 Klahanie Drive
1/25
$528,800
27 days
109 - 300 Klahanie Drive
1BD
1BA
2 Parking
800 sqft
Maint. Fee $404
MLS#: R3168728
RE/MAX City Realty

27 days

About 213 - 3142 St Johns Street

213 - 3142 St Johns Street is a Port Moody condo for sale. 213 - 3142 St Johns Street has an asking price of $589700, and has been on the market since October 2026. This condo has 2 beds, 2 bathrooms and is 891 sqft. 213 - 3142 St Johns Street resides in the Port Moody Port Moody Centre neighbourhood, and nearby areas include Harbour Place, Chineside, Heritage Mountain and Eagle Ridge.

3142 St. Johns St, Port Moody is a 4-minute walk from Lazy Den Tea House for that morning caffeine fix and if you're not in the mood to cook, Mountainside Cafe, Dairy Queen Grill & Chill and Caffe Divano are near this condo. Groceries can be found at COBS Bread which is a 7-minute walk and you'll find Healing Hands Chiropractic & Massage only steps away as well. Interested in the arts? Look no further than Port Moody Station Museum. For nearby green space, James Park and Inlet Park could be good to get out of your condo and catch some fresh air or to take your dog for a walk.

For those residents of 3142 St. Johns St, Port Moody without a car, you can get around quite easily. The closest transit stop is a Bus Stop (Eastbound St. Johns St @ Buller St) and is nearby connecting you to Port Moody's public transit service. It also has route Port Coquitlam Station/kootenay Loop, route Moody Centre Station/coquitlam Central Station, and more nearby.

mls reciprocity

Disclaimer: This representation is based in whole or in part on data generated by the Chilliwack & District Real Estate Board, Fraser Valley Real Estate Board or Greater Vancouver REALTORS® which assumes no responsibility for its accuracy. MLS®, REALTOR® and the associated logos are trademarks of The Canadian Real Estate Association.