



Maintenance fees
$403.74
Locker
None
Exposure
-
Possession
-
Price per sqft
$661
Taxes
$2,523.27 (2026)
Outdoor space
Balcony, Patio
Age of building
20 years old
See what's nearby
Description
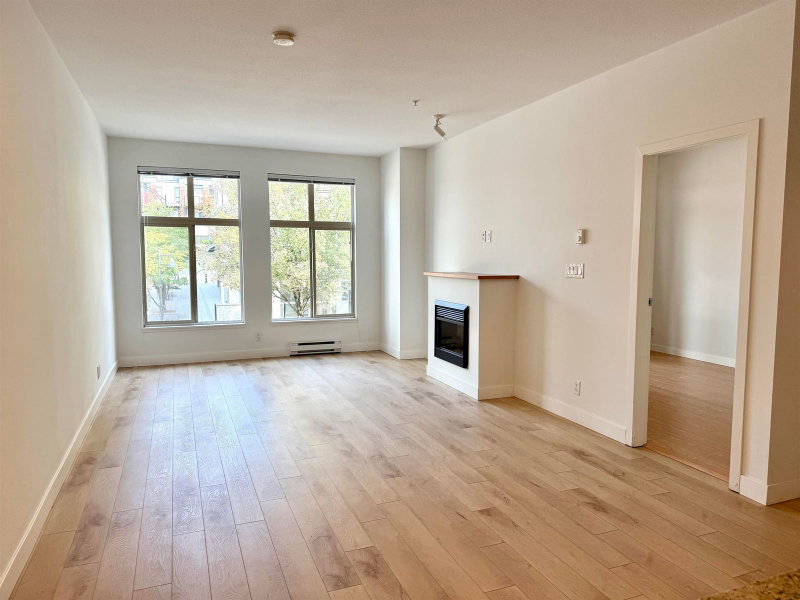
TIDES by Polygon in the heart of Klahanie! Offering approximately 1,000 sq ft of indoor/outdoor living, this spacious GROUND FLOOR 1 BED + DEN has an open-concept layout with plenty of room for full-sized furniture. Features include a gas range, large walk-in closet, 5-piece bathroom with dual sinks & soaker tub, plus a generous outdoor COVERED patio perfect for relaxing or entertaining. BONUS: 2 SIDE-BY-SIDE PARKING STALLS! Enjoy access to the incredible CANOE CLUB with outdoor pool, hot tub, steam room, gym, guest suites, media & party rooms and more. An unbeatable Port Moody lifestyle, walk to Rocky Point, waterfront trails, SkyTrain, West Coast Express, rec centre, shops, restaurants, breweries, Thrifty Foods, Starbucks & more. PETS WELCOME!
Broker: RE/MAX City Realty
MLS®#: R3168728
Property details
Neighbourhood:
Parking:
2
Parking type:
Detached Garage
Property type:
Condo Apt
Heating type:
Baseboard,
Style:
Apartment/Condo
Ensuite laundry:
Yes
MLS Size:
800 sqft
Listed on:
Sep 23, 2026
Show all details
Rooms
| Name | Size | Features |
|---|---|---|
Living Room | 10.58 x 10.50 ft | |
Kitchen | 13.50 x 11.42 ft | |
Dining Room | 10.83 x 10.00 ft |
Show all
Instant estimate:
orto view instant estimate
$6,040
lower than listed pricei
High
$543,774
Mid
$522,760
Low
$502,597
Have a home? See what it's worth with an instant estimate
Use our AI-assisted tool to get an instant estimate of your home's value, up-to-date neighbourhood sales data, and tips on how to sell for more.
Included in Maintenance Fees
Water
Heat
Garbage Pickup
Gardening
Hot Water
Management
Recreation Facility
1/40
$540,000
162 days
1BD
1BA
1 Parking
737 sqft
Maint. Fee $475
MLS#: R3111051
Team 3000 Realty Ltd.

1/40
$539,900
7 days
2BD
1BA
1 Parking
681 sqft
Maint. Fee $408
MLS#: R3166044
Royal LePage Sterling Realty

1/40
$578,800
9 days
1BD
1BA
1 Parking
742 sqft
Maint. Fee $457
MLS#: R3164863
TRG The Residential Group Downtown Realty

1/34
$579,000
28 days
2BD
1BA
1 Parking
868 sqft
Maint. Fee $478
MLS#: R3158806
Royal LePage Elite West
