


Size
-
Lot size
2937 sqft
Street frontage
-
Possession
Flexible
Price per sqft
$315 - $419
Taxes
$3,642.07 (2025)
Parking Type
-
Style
2-Storey
See what's nearby
Description
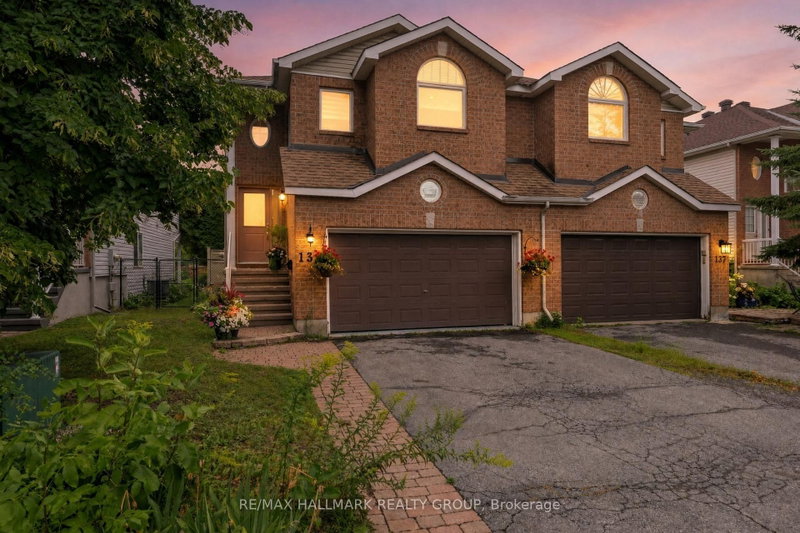
Welcome to 139 Castle Glen, a three-bedroom semi-detached home with a distinctive layout, two separate living areas and an exceptionally private backyard in established Glen Cairn. The upper level is the heart of the home, featuring an oversized kitchen with granite counters, stainless steel appliances, extensive cabinetry, a large island, vaulted ceiling and striking arched window. Hardwood flooring continues through the open dining and living areas, complete with an electric fireplace. Two bedrooms are located on this level, including a spacious primary bedroom with a walk-in closet and private balcony overlooking the yard. The bright lower level offers a large family room with gas fireplace and direct backyard access, plus a third bedroom, updated bathroom and dedicated laundry area, providing excellent flexibility for guests, teenagers or a home office. Outside, mature hedges surround a private retreat with a spacious deck, covered seating area, gazebo, gardens and low-maintenance green space. Updates include windows in 2021, roof shingles in 2017, and furnace and air conditioner around 2021. Close to parks, schools, recreation, the Hazeldean library and everyday shopping.
Broker: RE/MAX HALLMARK REALTY GROUP
MLS®#: X13697654
Property details
Parking:
4
Parking type:
-
Property type:
Semi-Detached
Heating type:
Forced Air
Style:
2-Storey
MLS Size:
1500-2000 sqft
Lot front:
26 Ft
Lot depth:
109 Ft
Listed on:
Aug 20, 2026
Show all details
Rooms
| Level | Name | Size | Features |
|---|---|---|---|
Second | Dining Room | 9.1 x 9.1 ft | |
Second | Primary Bedroom | 12.7 x 12.0 ft | |
Second | Kitchen | 16.1 x 16.5 ft |
Show all
Instant estimate:
orto view instant estimate
$11,167
lower than listed pricei
High
$648,725
Mid
$617,833
Low
$586,941
Have a home? See what it's worth with an instant estimate
Use our AI-assisted tool to get an instant estimate of your home's value, up-to-date neighbourhood sales data, and tips on how to sell for more.
1/28
$649,900
2 days
3+1BD
3BA
6 Parking
1,500-2,000 sqft
MLS#: X13774778
ROYAL LEPAGE INTEGRITY REALTY

1/45
$574,900
9 days
3BD
3BA
5 Parking
1,500-2,000 sqft
MLS#: X13744960
REALTY EXECUTIVES REAL ESTATE LTD

1/41
$675,000
59 days
3BD
3BA
3 Parking
1,500-2,000 sqft
MLS#: X13574316
INNOVATION REALTY LTD.

1/37
$669,900
11 days
3BD
4BA
3 Parking
1,500-2,000 sqft
MLS#: X13736448
CENTURY 21 ACTION POWER TEAM LTD.