



Size
-
Lot size
5750 sqft
Street frontage
-
Possession
Immediate
Price per sqft
$297 - $397
Taxes
$3,805 (2026)
Parking Type
-
Style
3-Storey
See what's nearby
Description
What a Find ! 3+1 Bedroom Semi-Detached Home in the great community of Glen Cairn Kanata on an incredible 172' deep, fenced, private & treed lot with NO Rears Neighbours backing onto the Trans-Canada Trail! Inviting entry leads to Main Floor family room (or 4th bedroom) w/hardwood flooring, laundry/storage & double doors to the 14' x 12' cedar deck and direct access to Garage - Staircase leads to Spacious & Open Main Living Level w/ Brazilian Cherry Hardwood floors, Crown Moulding: Living room w/wood burning fireplace & pot lights; separate yet open dining area; Bright White eat-in kitchen with bay window overlooking southern rear yard & large Pantry or Optional Laundry plus convenient 2 pc. Powder bath - The top level offers 3 bedrooms including large primary bedroom w/walk-in closet & 4 pc Ensuite bath, 2 add'l bedroom w/ double closets plus full main bath. New roof'23, New Windows'21, New Front & garage door'21, Brand New Air Conditioner'26, central vac roughed-in, gas BBQ connection + Gas BBQ included, Furnace'12, 2 garden sheds'21 & '26, Stainless Steel Dishwasher'21, Fridge'23, Washer/Dryer' '19. Close to schools, parks, public transit & shopping - Don't Wait to Call this Home !
Broker: ROYAL LEPAGE TEAM REALTY
MLS®#: X13788496
Property details
Parking:
3
Parking type:
-
Property type:
Semi-Detached
Heating type:
Forced Air
Style:
3-Storey
MLS Size:
1500-2000 sqft
Lot front:
33 Ft
Lot depth:
171 Ft
Listed on:
Sep 15, 2026
Show all details
Instant estimate:
orto view instant estimate
$5,908
lower than listed pricei
High
$618,442
Mid
$588,992
Low
$559,542
Have a home? See what it's worth with an instant estimate
Use our AI-assisted tool to get an instant estimate of your home's value, up-to-date neighbourhood sales data, and tips on how to sell for more.

1/43
$629,000
26 days
3BD
2BA
4 Parking
1,500-2,000 sqft
MLS#: X13697654
RE/MAX HALLMARK REALTY GROUP
1/28
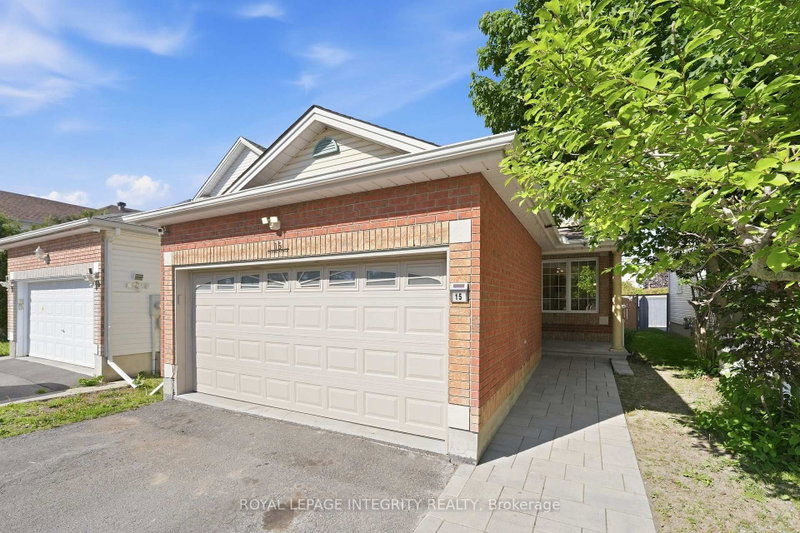
$649,900
4 days
3+1BD
3BA
6 Parking
1,500-2,000 sqft
MLS#: X13774778
ROYAL LEPAGE INTEGRITY REALTY

1/45
$549,900
11 days
3BD
3BA
5 Parking
1,500-2,000 sqft
MLS#: X13744960
REALTY EXECUTIVES REAL ESTATE LTD
1/47
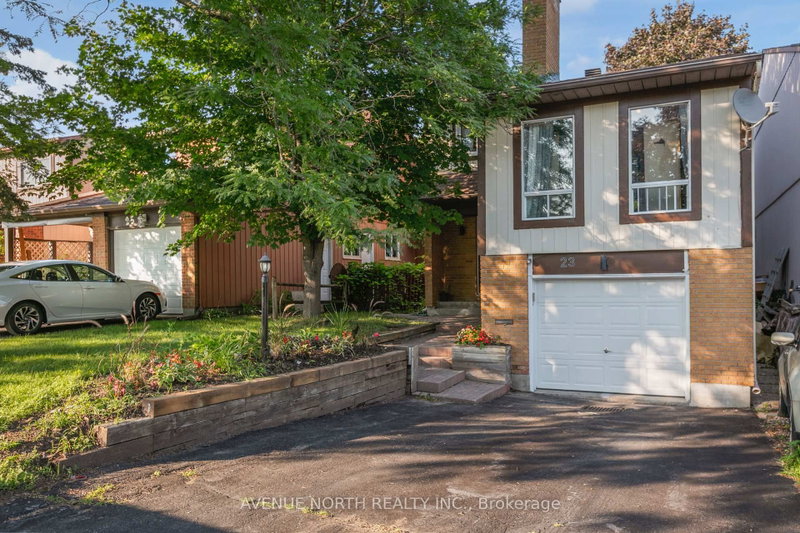
$619,000
13 days
3+1BD
3BA
3 Parking
1,500-2,000 sqft
MLS#: X13737342
AVENUE NORTH REALTY INC.