


Size
-
Lot size
262 sqft
Street frontage
-
Possession
Flexible
Price per sqft
$325 - $433
Taxes
$4,376 (2026)
Parking Type
-
Style
2-Storey
See what's nearby
Description
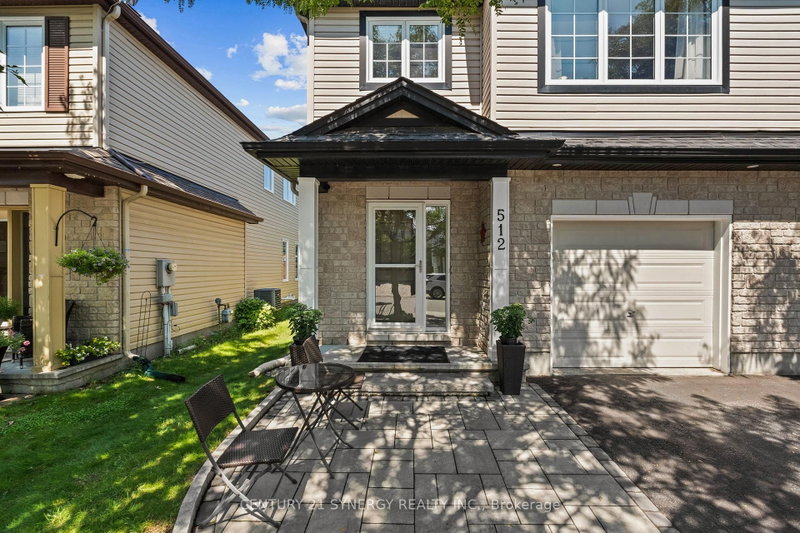
Set in an established Stittsville neighbourhood, this well-maintained 3 bed, 3 bath home offers a bright, open concept layout with plenty of space to enjoy. Freshly painted in neutral tones, the main level features hardwood flooring through the living and dining areas, along with flat ceilings. The spacious kitchen offers plenty of cabinetry and counter space, stainless steel appliances and a large peninsula with seating, opening to the living and dining areas. Patio doors lead directly to the backyard and deck, creating an easy flow to the outdoor space. Upstairs, the generous primary bedroom features a walk-in closet and ensuite with a soaker tub and separate shower. Two additional well-sized bedrooms, a full bathroom and convenient upstairs laundry complete the second level. The finished lower level adds even more living space with a large recreation room, bathroom rough-in and flexibility for a home office, gym, play area or potential fourth bedroom. Outside, enjoy a fully fenced and beautifully landscaped backyard with mature greenery, a storage shed and freshly stained deck with a covered seating area, perfect for relaxing or entertaining. Conveniently located close to parks, schools, shopping, transit and all the amenities Stittsville has to offer!
Broker: CENTURY 21 SYNERGY REALTY INC.
MLS®#: X13676348
Property details
Parking:
3
Parking type:
-
Property type:
Semi-Detached
Heating type:
Forced Air
Style:
2-Storey
MLS Size:
1500-2000 sqft
Lot front:
8 Ft
Lot depth:
32 Ft
Listed on:
Aug 14, 2026
Show all details
Rooms
| Level | Name | Size | Features |
|---|---|---|---|
Basement | Utility Room | 7.5 x 8.2 ft | |
Second | Bedroom | 9.6 x 11.1 ft | |
Main | Living Room | 13.2 x 10.8 ft |
Show all
Instant estimate:
orto view instant estimate
$2,305
higher than listed pricei
High
$684,816
Mid
$652,205
Low
$619,595
Have a home? See what it's worth with an instant estimate
Use our AI-assisted tool to get an instant estimate of your home's value, up-to-date neighbourhood sales data, and tips on how to sell for more.

1/35
Just listed
$639,900
21 hours
3BD
3BA
3 Parking
1,500-2,000 sqft
MLS#: X13849164
ROYAL LEPAGE INTEGRITY REALTY

1/48
$679,900
106 days
4BD
3BA
2 Parking
1,500-2,000 sqft
MLS#: X13455256
INNOVATION REALTY LTD.

1/49
$710,000
50 days
3BD
3BA
6 Parking
1,500-2,000 sqft
MLS#: X13665882
ROYAL LEPAGE TEAM REALTY

1/50
$699,000
28 days
4BD
3BA
3 Parking
1,500-2,000 sqft
MLS#: X13744264
ROYAL LEPAGE INTEGRITY REALTY