

Size
-
Lot size
3450 sqft
Street frontage
-
Possession
Flexible
Price per sqft
$420 - $560
Taxes
$6,506.16 (2026)
Parking Type
-
Style
2-Storey
See what's nearby
Description
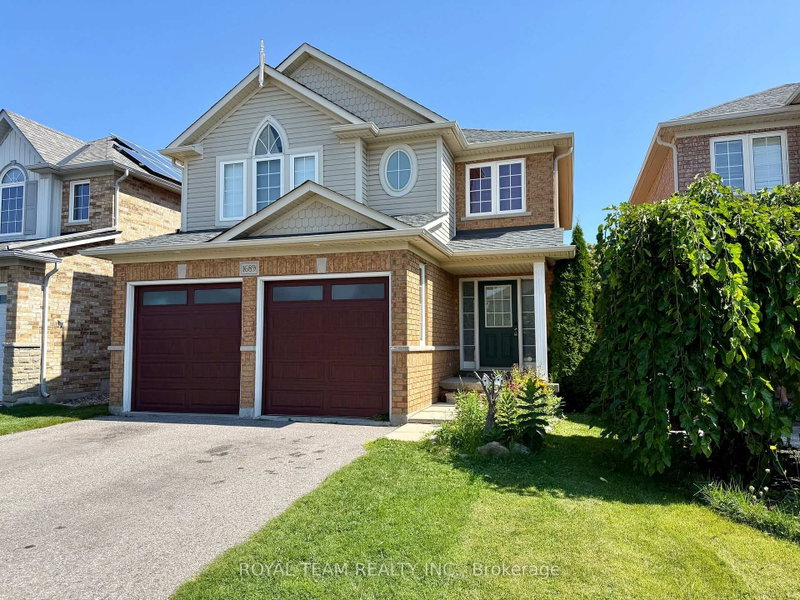
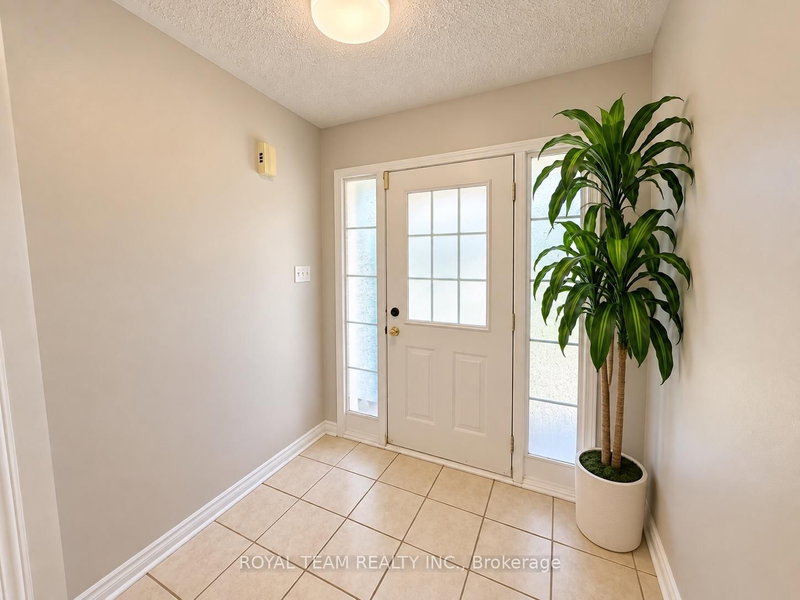
Welcome to this spacious double car detached 3 Bedroom home, offered for the first time by the original owner! Perfect for growing families, this home features 9 Foot ceilings and no carpet throughout. The bright kitchen with breakfast bar and walkout to the deck, ideal for morning coffee or weekend barbecues. The open concept living and dining area with large windows flows into a cozy family room with a gas fireplace. Main floor laundry and direct garage access adds everyday convenience. Upstairs, the private primary suite offers a walk-in closet and four-piece ensuite, while two additional bedrooms and another full bath provide space for kids, guests, or a home office. Close to great schools, Delpark Community Centre, and all amenities. This is a rare chance to own in one of North Oshawa's most sought-after neighborhoods.
Broker: ROYAL TEAM REALTY INC.
MLS®#: E13768084
Property details
Parking:
6
Parking type:
-
Property type:
Detached
Heating type:
Forced Air
Style:
2-Storey
MLS Size:
1500-2000 sqft
Lot front:
35 Ft
Lot depth:
98 Ft
Listed on:
Sep 10, 2026
Show all details
Rooms
| Level | Name | Size | Features |
|---|---|---|---|
Main | Dining Room | 17.8 x 12.9 ft | |
Second | Bedroom 2 | 13.3 x 12.5 ft | |
Main | Breakfast | 10.2 x 9.0 ft |
Show all
Instant estimate:
orto view instant estimate
$23,764
lower than listed pricei
High
$849,265
Mid
$816,136
Low
$777,497
Have a home? See what it's worth with an instant estimate
Use our AI-assisted tool to get an instant estimate of your home's value, up-to-date neighbourhood sales data, and tips on how to sell for more.

1/45
$899,000
31 days
3+3BD
3BA
6 Parking
1,500-2,000 sqft
MLS#: E13825902
RE/MAX Rouge River Realty Ltd.

1/44
$729,999
34 days
3+1BD
2BA
5 Parking
1,500-2,000 sqft
MLS#: E13810316
RE/MAX REALTY ENTERPRISES INC.

1/32
$845,000
16 days
2+1BD
3BA
4 Parking
1,500-2,000 sqft
MLS#: E13880124
Century 21 Infinity Realty Inc.

1/50
$897,000
138 days
3+1BD
4BA
4 Parking
1,500-2,000 sqft
MLS#: E13420384
CENTURY 21 PROPERTY ZONE REALTY INC.