



Furnished
No
Lot size
2963 sqft
Street frontage
-
Possession
2026-10-15
Price per sqft
$1.48 - $1.97
Hydro included
No
Parking Type
-
Style
2-Storey
See what's nearby
Description
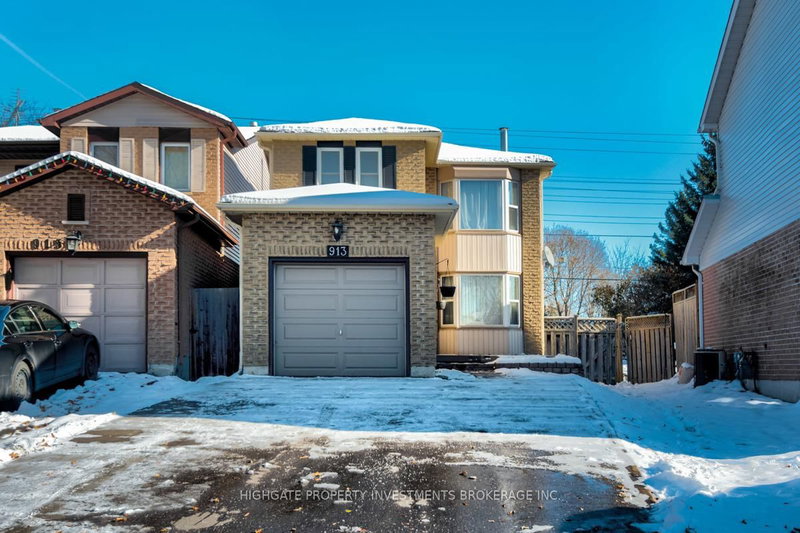
You'll absolutely love this freshly updated home in a fantastic North Oshawa neighbourhood. Super location, close to all amenities, including: Schools, Parks, Shopping, Transit, Dining, Recreation and Hwy 407 access at Harmony Rd. Just a short walk or drive to Pierre Elliot Trudeau P.S. and shopping and dining at the Harmony & Taunton retail centre. A new elementary school is under construction, literally around the corner at Glenbourne Dr. and Whitelaw Ave. (opening in 2027).Features Include: Beautiful custom Kitchen with Quartz Countertops, Centre Island, Breakfast Bar, high-quality Stainless Steel Appliances, pot lights and tiled Backsplash. Open-concept Kitchen and Family Room, Separate Family Room with vaulted ceiling and walk-out to the Deck and private backyard. Spacious Primary Bedroom with walk-in Closet and luxurious 4-piece Ensuite with jacuzzi tub and walk-in Shower. 2 more good-sized Bedrooms and 4-piece guest Bathroom on the second floor, plus convenient second-floor Laundry with high-quality washer/dryer and custom cabinets. Fully Finished Basement with electric Fireplace/TV feature wall and pot lights throughout.
Broker: Right At Home Realty
MLS®#: E13857356
Property details
Parking:
3
Parking type:
-
Property type:
Detached
Heating type:
Forced Air
Style:
2-Storey
MLS Size:
1500-2000 sqft
Lot front:
27 Ft
Lot depth:
107 Ft
Listed on:
Oct 2, 2026
Show all details

1/40
$2,950
34 days
4BD
3BA
3 Parking
1,500-2,000 sqft
MLS#: E13725372
RE/MAX HALLMARK REALTY LTD.

1/7
Just listed
$2,900
3 hours
3BD
2BA
3 Parking
1,500-2,000 sqft
MLS#: E13857734
HOMELIFE/MIRACLE REALTY LTD
1/26
$2,900
168 days
3+1BD
3BA
5 Parking
1,500-2,000 sqft
MLS#: E13014262
HIGHGATE PROPERTY INVESTMENTS BROKERAGE INC.
