


Size
-
Lot size
6082 sqft
Street frontage
-
Possession
2026-12-01
Price per sqft
$293 - $352
Taxes
$7,680 (2025)
Parking Type
-
Style
2-Storey
See what's nearby
Description
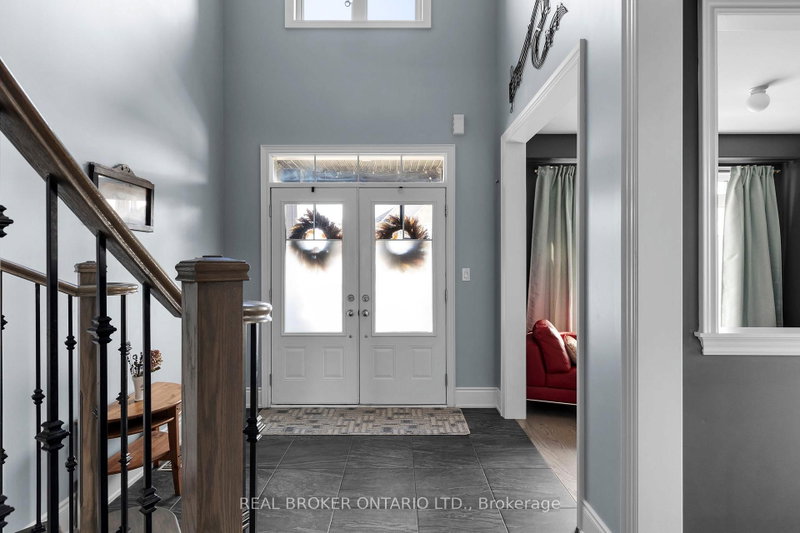
New Price! This stunning 2,890 sq ft executive home in Orillia's premier West Ridge community has just been re-priced for exceptional value. Situated on an upgraded corner lot steps from Walter Henry Park and on a school bus route, this 2018-built "Royal Amber" model features over $200,000 in structural enhancements. The sun-drenched main floor features a grand foyer with cathedral ceilings, a private office, and a practical garage entrance with a converted double-closet pantry. The open-concept great room and chef's kitchen-complete with quartz countertops and an instant boiling water tap-both showcase matching, oversized windows that flood the space with natural light. Outside, enjoy a pool-sized yard with a stone patio, featuring serene forest views, a BBQ gas line, and a double-gate side fence for your boat or trailer. Upstairs, every single bedroom enjoys a rare, direct ensuite layout, including a primary retreat with dual walk-in closets and a heavily oversized second bedroom featuring its own walk-in closet. Premium upgrades include a fully insulated, heated double garage with a custom storage loft and a 200-amp ready panel, plus a massive basement with high windows waiting for your finishing touches. Moments from Costco, Lakehead University, and Highway 11, this home offers premium luxury and convenience. Offers welcome anytime-book your tour today!
Broker: REAL BROKER ONTARIO LTD.
MLS®#: S13708352
Property details
Parking:
5
Parking type:
-
Property type:
Detached
Heating type:
Forced Air
Style:
2-Storey
MLS Size:
2500-3000 sqft
Lot front:
69 Ft
Lot depth:
108 Ft
Listed on:
Aug 24, 2026
Show all details
Rooms
| Level | Name | Size | Features |
|---|---|---|---|
Main | Office | 11.8 x 9.4 ft | |
Main | Dining Room | 14.3 x 13.4 ft | |
Main | Kitchen | 11.8 x 15.3 ft |
Show all
Instant estimate:
orto view instant estimate
$27,782
lower than listed pricei
High
$896,251
Mid
$852,217
Low
$818,187
Have a home? See what it's worth with an instant estimate
Use our AI-assisted tool to get an instant estimate of your home's value, up-to-date neighbourhood sales data, and tips on how to sell for more.

1/48
$840,000
29 days
4BD
3BA
4 Parking
2,500-3,000 sqft
MLS#: S13763122
KELLER WILLIAMS EXPERIENCE REALTY

1/22
$849,000
41 days
6BD
5BA
6 Parking
2,500-3,000 sqft
MLS#: S13723024
LANDSTARS 360 REALTY INC.

1/24
$848,000
82 days
4BD
4BA
4 Parking
2,500-3,000 sqft
MLS#: S13580486
EASY LIST REALTY LTD.

1/47
$860,000
85 days
4BD
4BA
4 Parking
2,500-3,000 sqft
MLS#: S13565944
CENTURY 21 LEADING EDGE REALTY INC.