



Size
-
Lot size
-
Street frontage
-
Possession
Flexible
Price per sqft
$336 - $420
Taxes
$5,155.06 (2026)
Parking Type
-
Style
2-Storey
See what's nearby
Description
Welcome to 27 Brandon Crescent - a beautifully renovated 2-storey family home tucked into a friendly, established Orillia neighbourhood. Offering 5 bedrooms, 4 bathrooms, and a thoughtfully finished lower-level in-law suite, this home combines modern updates, spacious living, and an incredible backyard designed for entertaining. The main floor features a welcoming tiled foyer, hardwood flooring throughout the living, dining and family/rec areas, and a bright updated kitchen with quartz countertops, stainless steel appliances, tiled backsplash, and a breakfast nook overlooking the backyard. A convenient walkout provides easy access to the outdoor living spaces, while the generous main-floor layout offers plenty of room for family gatherings, dining, recreation, and a home office. A 2-piece bathroom and laundry mudroom with garage and side access complete the main level. Upstairs, you'll find 4 spacious bedrooms with hardwood flooring, including a large primary retreat with a walk-in closet and a beautifully renovated 4-piece ensuite featuring a double vanity and glass-enclosed tiled shower. A second large 4-piece bathroom serves the remaining bedrooms. The finished lower level adds exceptional versatility with a full in-law suite, featuring a separate kitchen with a dual sink, spacious living and dining areas, a large bedroom with abundant natural light, a 3-piece bathroom with a walk-in shower, laundry, storage, and utility space. Outside, the private backyard is truly the highlight. Enjoy a heated 16' x 32' chlorine in-ground pool with a newer gas heater, multi-level deck with glass railings, two gazebos, a pool house/shed, landscape lighting, and multiple spaces to relax or entertain. The 2025 interlock driveway and spacious garage add further convenience. A wonderful opportunity to own a move-in-ready home with room for the whole family, an incredibly versatile lower level, and a backyard you'll enjoy all summer long.
Broker: PARKER COULTER REALTY BROKERAGE INC.
MLS®#: S13774908
Property details
Parking:
6
Parking type:
-
Property type:
Detached
Heating type:
Forced Air
Style:
2-Storey
MLS Size:
2000-2500 sqft
Lot front:
49 Ft
Lot depth:
127 Ft
Listed on:
Sep 11, 2026
Show all details
Rooms
| Level | Name | Size | Features |
|---|---|---|---|
Main | Living Room | 17.6 x 10.7 ft | |
Second | Primary Bedroom | 20.1 x 11.8 ft | |
Second | Bathroom | 9.9 x 8.2 ft |
Show all
Instant estimate:
orto view instant estimate
$42,418
lower than listed pricei
High
$838,688
Mid
$797,482
Low
$765,638
Have a home? See what it's worth with an instant estimate
Use our AI-assisted tool to get an instant estimate of your home's value, up-to-date neighbourhood sales data, and tips on how to sell for more.

1/41
$789,999
63 days
3+1BD
2BA
4 Parking
2,000-2,500 sqft
MLS#: S13672550
REAL BROKER ONTARIO LTD.

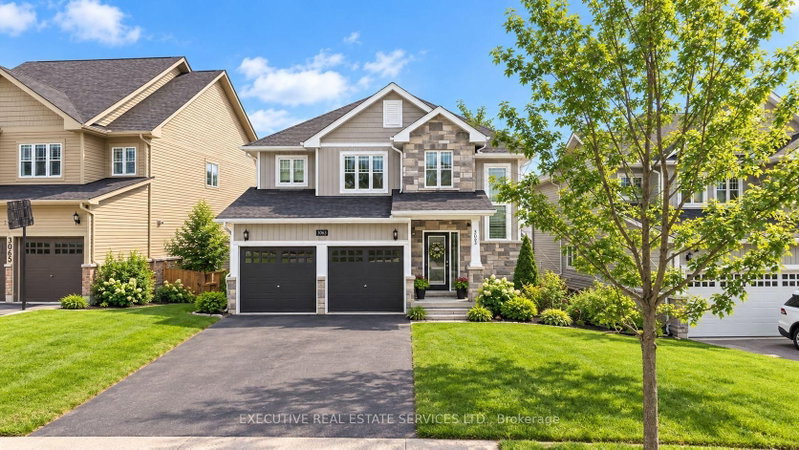
1/36
$784,900
37 days
4BD
3BA
6 Parking
2,000-2,500 sqft
MLS#: S13756380
EXECUTIVE REAL ESTATE SERVICES LTD.

1/49
$825,000
17 days
3BD
4BA
6 Parking
2,000-2,500 sqft
MLS#: S13837252
PARKER COULTER REALTY BROKERAGE INC.