

Size
-
Lot size
3472 sqft
Street frontage
-
Possession
Flexible
Price per sqft
$557 - $650
Taxes
$8,346.32 (2025)
Parking Type
-
Style
2-Storey
See what's nearby
Description
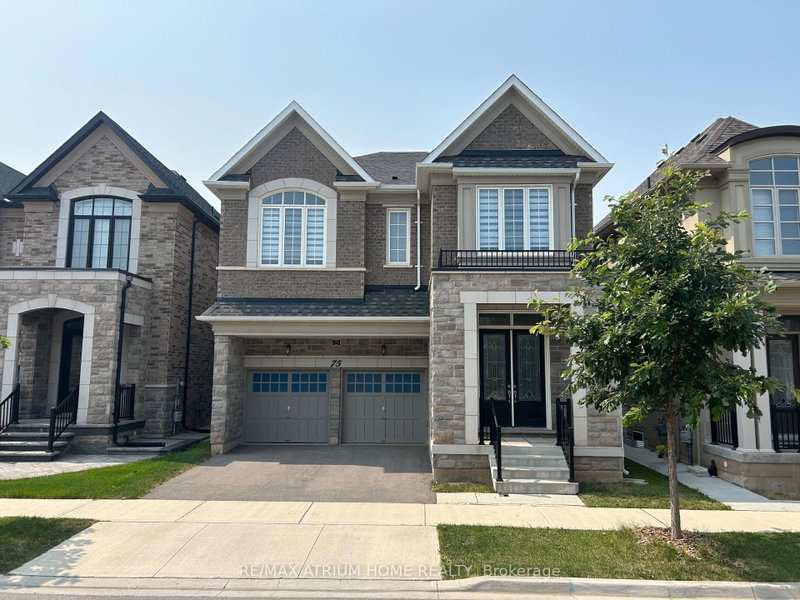
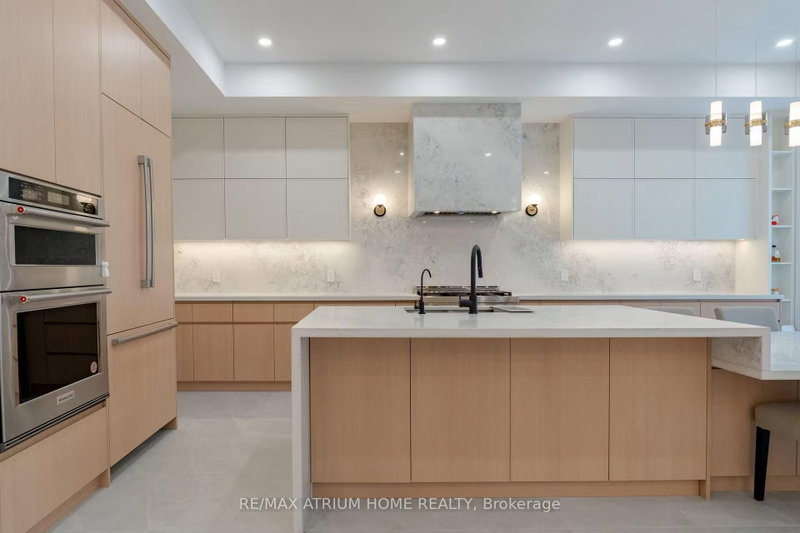
Fernbrook Executive Collection Stoney Creek Model featuring a grand double-door entry leading to an impressive foyer with double closets. This home offers a spacious double car garage with exceptional 11-ft ceilings-ideal for car enthusiasts with potential for a car lift. Enjoy soaring 10-ft ceilings on the main floor, 9-ft ceilings on the second floor and in the basement, creating a bright and airy living space throughout.This extensively upgraded home showcases hardwood flooring, an upgraded staircase, elegant mouldings, pot lights, and an extended kitchen with additional cabinetry and a spacious pantry. The thoughtfully designed open-concept layout is perfect for both entertaining and everyday living, while the inviting family room with a cozy fireplace provides the perfect space to relax and unwind. Ideally located close to shopping plazas, restaurants, banks, supermarkets, and a wide range of everyday amenities, offering exceptional convenience for modern family living.
Broker: RE/MAX ATRIUM HOME REALTY
MLS®#: W13615368
Property details
Parking:
4
Parking type:
-
Property type:
Detached
Heating type:
Forced Air
Style:
2-Storey
MLS Size:
3000-3500 sqft
Lot front:
38 Ft
Lot depth:
91 Ft
Listed on:
Jul 29, 2026
Show all details
Rooms
| Level | Name | Size | Features |
|---|---|---|---|
Second | Primary Bedroom | 17.0 x 14.0 ft | |
Second | Bedroom 4 | 12.0 x 13.6 ft | |
Main | Foyer | 10.1 x 8.0 ft |
Show all
Instant estimate:
orto view instant estimate
$58,757
lower than listed pricei
High
$1,983,584
Mid
$1,891,243
Low
$1,807,914
Have a home? See what it's worth with an instant estimate
Use our AI-assisted tool to get an instant estimate of your home's value, up-to-date neighbourhood sales data, and tips on how to sell for more.

1/43
$1,870,000
85 days
4BD
4BA
4 Parking
3,000-3,500 sqft
MLS#: W13465586
Century 21 Miller Real Estate Ltd., Brokerage

1/50
$1,849,900
28 days
4BD
5BA
4 Parking
3,000-3,500 sqft
MLS#: W13676672
ROYAL STAR REALTY INC.

1/50
$1,888,000
20 days
5BD
5BA
4 Parking
3,000-3,500 sqft
MLS#: W13703388
HOMELIFE/MIRACLE REALTY LTD

1/37
$1,769,000
15 days
5BD
5BA
4 Parking
3,000-3,500 sqft
MLS#: W13717066
RIGHT AT HOME REALTY