



Size
-
Lot size
4256 sqft
Street frontage
-
Possession
2026-12-31
Price per sqft
$528 - $616
Taxes
$8,796 (2026)
Parking Type
-
Style
2-Storey
See what's nearby
Description
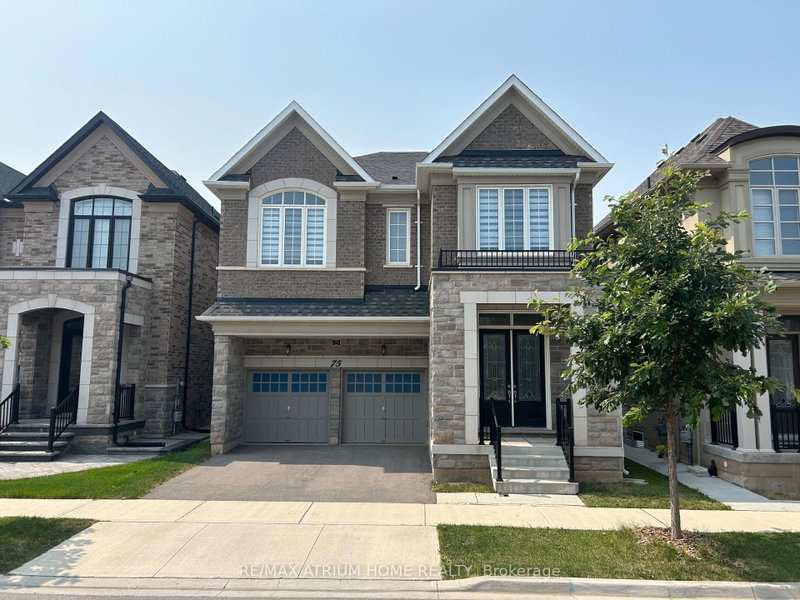
Built by renowned builder Fernbrook Homes, this inviting 4-bedroom detached residence features an attractive stone veneer front exterior and faces parkland in Oakville's Glenorchy community. Offering approximately 3,205 sq. ft. above grade as per the builder's floor plan, the home boasts impressive 10-foot ceilings on the main floor and 9-foot ceilings upstairs. Wide-plank hardwood flooring and elegant ceiling details complement the spacious principal rooms, while a welcoming family room with a fireplace provides a comfortable gathering place. The upgraded kitchen offers extensive cabinetry, a large centre island, and generous counter space for everyday living and entertaining. Upstairs, four bedrooms and three bathrooms provide comfort and convenience for family life. The beautifully landscaped, spacious backyard offers plenty of room for children to play, outdoor entertaining, and relaxation. The lot widens toward the rear, enhancing the outdoor space. A basement with 9-foot ceilings and laminate flooring provides storage and potential for future finishing. A wonderful combination of spacious interiors, thoughtful upgrades, and a park-facing setting.
Broker: RE/MAX IMPERIAL REALTY INC.
MLS®#: W13847952
Property details
Parking:
4
Parking type:
-
Property type:
Detached
Heating type:
Forced Air
Style:
2-Storey
MLS Size:
3000-3500 sqft
Lot front:
38 Ft
Lot depth:
112 Ft
Listed on:
Oct 1, 2026
Show all details
Instant estimate:
orto view instant estimate
$22,314
lower than listed pricei
High
$1,915,876
Mid
$1,826,686
Low
$1,746,202
Have a home? See what it's worth with an instant estimate
Use our AI-assisted tool to get an instant estimate of your home's value, up-to-date neighbourhood sales data, and tips on how to sell for more.


1/37
$1,699,999
36 days
5BD
5BA
4 Parking
3,000-3,500 sqft
MLS#: W13717066
RIGHT AT HOME REALTY
1/22
$1,950,000
65 days
4BD
4BA
4 Parking
3,000-3,500 sqft
MLS#: W13615368
RE/MAX ATRIUM HOME REALTY

1/43
$1,870,000
105 days
4BD
4BA
4 Parking
3,000-3,500 sqft
MLS#: W13465586
Century 21 Miller Real Estate Ltd., Brokerage