



Size
-
Lot size
4428 sqft
Street frontage
-
Possession
2027-02-18
Price per sqft
$571 - $666
Taxes
-
Parking Type
-
Style
2-Storey
See what's nearby
Description
*** ASSIGNMENT SALE - RAVINE LOT ***Built by Rosehaven Homes, this luxury "Nautical" model offers 3,095 sq. ft. of upscale living space featuring 4 bedrooms and 4.5 bathrooms-with each bedroom enjoying its own private ensuite-situated on a P-R-A-M-E R-A-V-N-E lot in Oakville and complete with up to $248,000 in included luxury builder upgrades and free features. The home features 10' ceilings on the main floor, 9' ceilings on the second floor, 9' basement ceilings, and a raised 10' smooth coffered ceiling in the primary bedroom. Interior highlights include pre-finished engineered oak hardwood floors, 12" x 24" imported ceramic tiles in a stacked pattern, and a single-sided gas fireplace with a classic white mantel. The gourmet kitchen showcases stone countertops, an undermount sink, and full-depth upper cabinetry with crown moulding. The primary ensuite boasts a 5' freestanding tub, a separate frameless glass shower enclosure, stone counters, and full-height tiled walls. Additional features include 10 main-floor pot lights, 200 AMP service with an EV charger rough-in, a rear BBQ gas line, a 6' patio slider with transom window, a cold cellar, a paved driveway, and energy-efficient H.E.R.S. heating, humidification, and drain water heat recovery systems.
Broker: VILENSKY REALTY
MLS®#: W14123102
Property details
Parking:
4
Parking type:
-
Property type:
Detached
Heating type:
Forced Air
Style:
2-Storey
MLS Size:
3000-3500 sqft
Lot front:
41 Ft
Lot depth:
108 Ft
Listed on:
Oct 28, 2026
Show all details
Instant estimate:
orto view instant estimate
$39,182
higher than listed pricei
High
$2,137,446
Mid
$2,037,942
Low
$1,948,150
Have a home? See what it's worth with an instant estimate
Use our AI-assisted tool to get an instant estimate of your home's value, up-to-date neighbourhood sales data, and tips on how to sell for more.

1/50
$2,188,888
22 days
4+2BD
5BA
5 Parking
3,000-3,500 sqft
MLS#: W13864560
TEAM PANAG REAL ESTATE INC.

1/50
$1,849,900
74 days
4BD
5BA
4 Parking
3,000-3,500 sqft
MLS#: W13676672
ROYAL STAR REALTY INC.

1/50
$1,888,000
67 days
5BD
5BA
4 Parking
3,000-3,500 sqft
MLS#: W13703388
HOMELIFE/MIRACLE REALTY LTD
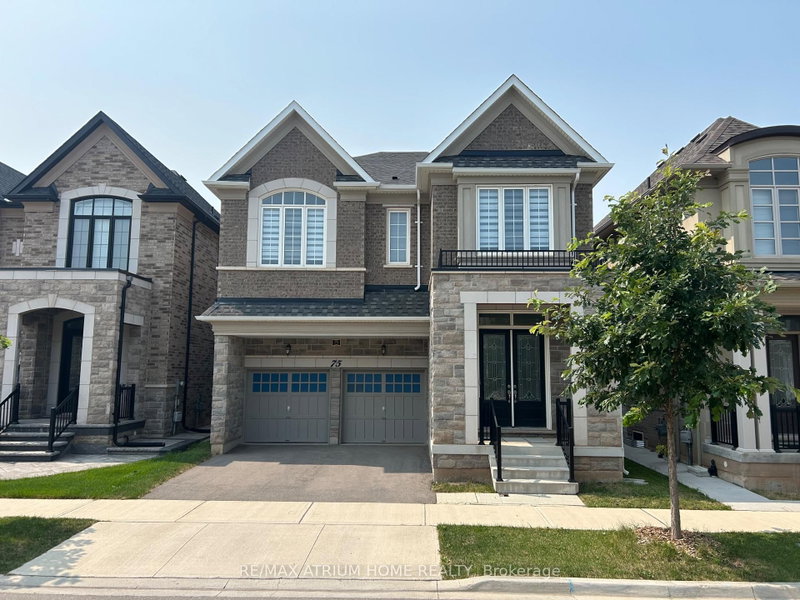
1/22
$1,950,000
91 days
4BD
4BA
4 Parking
3,000-3,500 sqft
MLS#: W13615368
RE/MAX ATRIUM HOME REALTY