


Size
-
Lot size
3870 sqft
Street frontage
-
Possession
2026-09-01
Price per sqft
$514 - $600
Taxes
$9,199.22 (2026)
Parking Type
-
Style
2-Storey
See what's nearby
Description
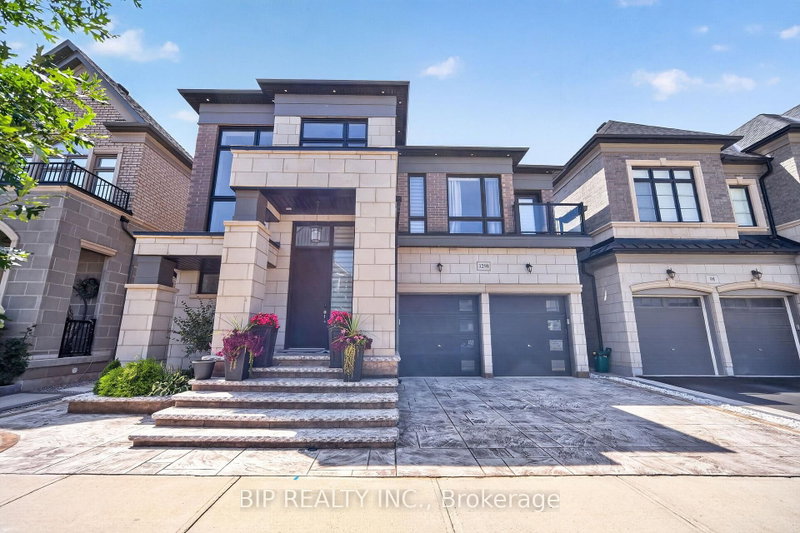
Welcome to this breathtaking, full Upgraded East facing dream home! Designed with both elegance and functionality in mind, the home features a massive 4 Bedroom+Den Design with finished Basement. Step inside to experience true grandeur with 10 ft ceilings on the main floor and 9 ft ceilings on the upper level and 9 ft in the basement. This home is loaded with premium upgrades, Built-in speakers, water softener including modern Engineered hardwood flooring on Main Floor and Stairs .Extended Upper Kitchen Cabinets Provides Seamless Aesthetic Connection & Plenty of Functional Storage. Gourmet Kitchen With Large Centre Island & Walk-in Servery. Well-Established Community, Close to Canadian Tire, Walmart, Winners, and Top Rated Restaurants. City Oasis with Nature, Parks & Golf Course Nearby! Easy Transit, Close to Hwy 407, Dundas St, Neyagawa & Sixth Line. Top Ranking Schools: Dr. David R. Williams Elementary (Fraser Score: 8.2) & White Oaks High School(Fraser Score: 8.8). This meticulously upgraded, move-in ready home is truly one you don't want to miss!
Broker: BIP REALTY INC.
MLS®#: W13704068
Property details
Parking:
4
Parking type:
-
Property type:
Detached
Heating type:
Forced Air
Style:
2-Storey
MLS Size:
3000-3500 sqft
Lot front:
43 Ft
Lot depth:
90 Ft
Listed on:
Aug 22, 2026
Show all details
Instant estimate:
orto view instant estimate
$4,175
higher than listed pricei
High
$1,892,265
Mid
$1,804,175
Low
$1,724,682
Have a home? See what it's worth with an instant estimate
Use our AI-assisted tool to get an instant estimate of your home's value, up-to-date neighbourhood sales data, and tips on how to sell for more.

1/50
Just listed
$1,888,000
11 hours
5BD
5BA
4 Parking
3,000-3,500 sqft
MLS#: W13703388
HOMELIFE/MIRACLE REALTY LTD

1/50
$1,899,900
16 days
4+1BD
5BA
4 Parking
3,000-3,500 sqft
MLS#: W13647730
RE/MAX REAL ESTATE CENTRE INC.
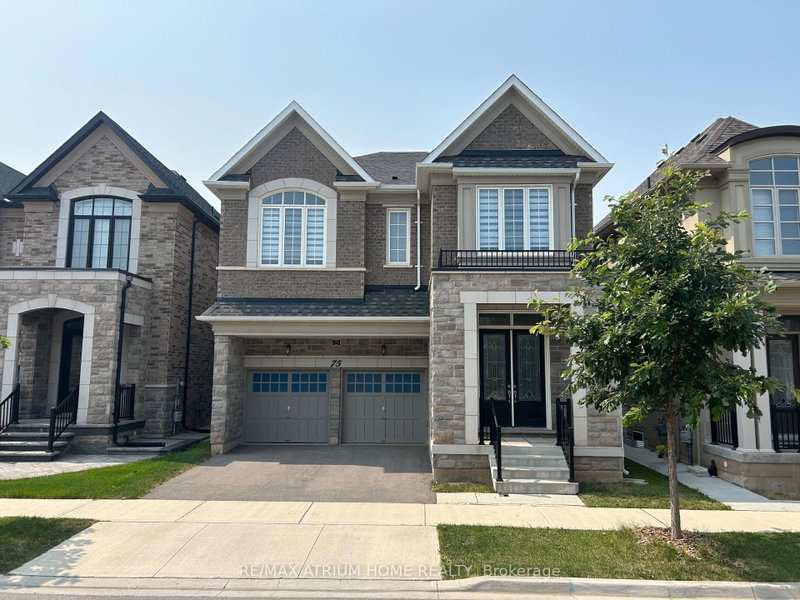
1/22
$1,950,000
24 days
4BD
4BA
4 Parking
3,000-3,500 sqft
MLS#: W13615368
RE/MAX ATRIUM HOME REALTY

1/50
$1,849,900
8 days
4BD
5BA
4 Parking
3,000-3,500 sqft
MLS#: W13676672
ROYAL STAR REALTY INC.