



Size
-
Lot size
3975 sqft
Street frontage
-
Possession
Flexible
Price per sqft
$465 - $542
Taxes
$8,467.4 (2026)
Parking Type
-
Style
2-Storey
See what's nearby
Description
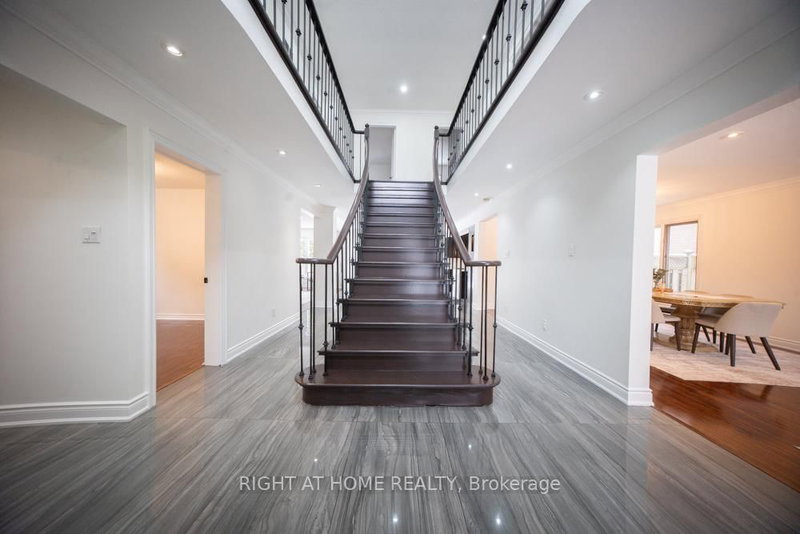
Welcome to 2796 Teak Crescent, a beautifully appointed 4+1 bedroom, 3 full and 2 half bath home offering approximately 4,547 sqft of finished living space in the sought-after Clearview community of Oakville. Surrounded by family-friendly amenities, this exceptional home blends timeless elegance with thoughtful updates and everydayfunctionality.The main floor welcomes you with a dedicated office, formal living and dining areas, and an inviting family room featuring a gas fireplace, custom built-ins, and beautiful coffered ceilings. The gourmet kitchen is designed for both entertaining and family life, showcasing stainless steel appliances, a gas stove and double oven, generous cabinetry, and a bright breakfast area with a large sliding-door walk-out to the expansive deck and private backyard.Enjoy summer days by the beautiful pool, with a convenient shed providing additional storage.Everyday family life is made easy with a functional main-floor laundry room offering direct access to the double-car garage, along with custom built-ins that provide an organized drop zone for coats, shoes, backpacks and everydayessentials.Upstairs, the spacious primary retreat features custom built-ins, a walk-in closet and an updated 5-piece ensuite designed for relaxation. The additional bedrooms are generously sized, providing plenty of room for growing children or teens, with one bedroom enjoying its own 2-piece ensuite. Plus, a separate 4-piece family bathroom.The finished basement features a bedroom, 3-piece bathroom, spacious recreation room, plenty of storage and acold room. Perfect for teens looking for their own space, overnight guests, movie nights, a playroom or a futurehome gym.Located close to excellent schools, shopping, dining and major highways, this family-friendly home offers the rare combination of space, functionality and an incredible location. A home designed to grow with you and plenty ofroom for everyone to call their own.
Broker: ROYAL LEPAGE BURLOAK REAL ESTATE SERVICES
MLS®#: W13771842
Property details
Parking:
4
Parking type:
-
Property type:
Detached
Heating type:
Forced Air
Style:
2-Storey
MLS Size:
3000-3500 sqft
Lot front:
40 Ft
Lot depth:
98 Ft
Listed on:
Sep 11, 2026
Show all details

1/50
$1,725,000
51 days
4BD
5BA
4 Parking
3,000-3,500 sqft
MLS#: W13696222
ROYAL LEPAGE TERREQUITY REALTY

1/45
$1,699,990
65 days
4+1BD
4BA
6 Parking
3,000-3,500 sqft
MLS#: W13643108
RE/MAX ESCARPMENT REALTY INC.

Create an account
1/45
$1,599,999
43 days
5+4BD
6BA
6 Parking
3,000-3,500 sqft
MLS#: W13722404
RIGHT AT HOME REALTY