



Size
-
Lot size
15060 sqft
Street frontage
-
Possession
Flexible
Price per sqft
$990 - $1,414
Taxes
$23,203 (2025)
Parking Type
-
Style
2-Storey
See what's nearby
Description
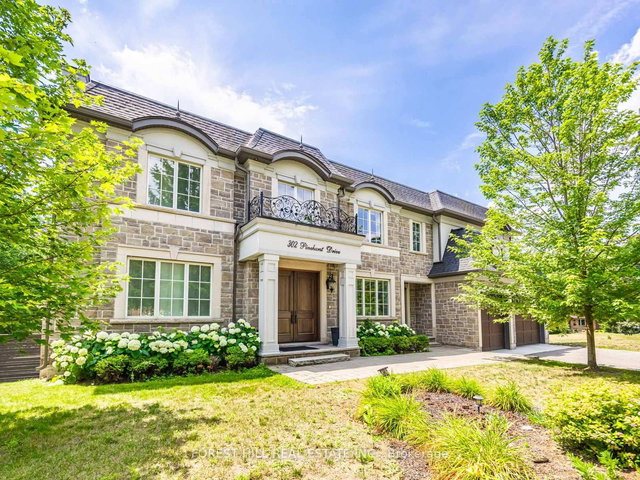
Nestled in prestigious Southeast Oakville, this extraordinary custom built luxury estate by renowned designer Bill Hicks offers approximately 7345 sq. ft. of refined living space with exceptional craftsmanship and resort style amenities throughout. Featuring 3 car oversized heated garages, elevator servicing all 3 levels, radiant in-floor heating throughout, geothermal cooling system, 10-ft ceilings, designer finishes, multiple fireplaces, integrated 12-zone audio system, and a spectacular luxury chef inspired kitchen with premium Sub-Zero, Miele, and Dacor appliances. The elegant primary retreat features a spa-inspired ensuite and custom walk-in closet, while all additional bedrooms offer private ensuites and luxurious finishes. The fully finished lower level includes recreation areas, gym, offices. Resort style backyard with heated in-ground pool, covered patio, interlock surround, and multiple gas hookups for outdoor entertaining. Located minutes to lakeside trails, downtown Oakville, GO Transit, major highways, and Oakville top-ranked public & private schools. A rare offering in one of Oakville's most coveted luxury enclaves.
Broker: SUTTON GROUP - SUMMIT REALTY INC.
MLS®#: W13661720
Property details
Parking:
9
Parking type:
-
Property type:
Detached
Heating type:
Forced Air
Style:
2-Storey
MLS Size:
3500-5000 sqft
Lot front:
103 Ft
Lot depth:
145 Ft
Listed on:
Aug 11, 2026
Show all details
Instant estimate:
orto view instant estimate
$529,274
lower than listed pricei
High
$4,636,571
Mid
$4,420,726
Low
$4,225,947
Have a home? See what it's worth with an instant estimate
Use our AI-assisted tool to get an instant estimate of your home's value, up-to-date neighbourhood sales data, and tips on how to sell for more.
1/44
$4,500,000
118 days
4+1BD
7BA
8 Parking
3,500-5,000 sqft
MLS#: W13019360
FOREST HILL REAL ESTATE INC.

1/35
$4,689,000
2 days
7+1BD
9BA
6 Parking
3,500-5,000 sqft
MLS#: W13673406
RE/MAX Escarpment Realty Inc., Brokerage

1/28
$4,999,000
97 days
4+1BD
6BA
8 Parking
3,500-5,000 sqft
MLS#: W13109494
INTERNATIONAL REALTY FIRM, INC.

1/48
$4,450,000
62 days
4BD
6BA
8 Parking
3,500-5,000 sqft
MLS#: W13445698
RE/MAX ABOUTOWNE REALTY CORP.