



Maintenance fees
$716.69
Locker
None
Exposure
-
Possession
-
Price per sqft
$622
Taxes
$4,959.02 (2026)
Outdoor space
Balcony, Patio
Age of building
34 years old
See what's nearby
Description
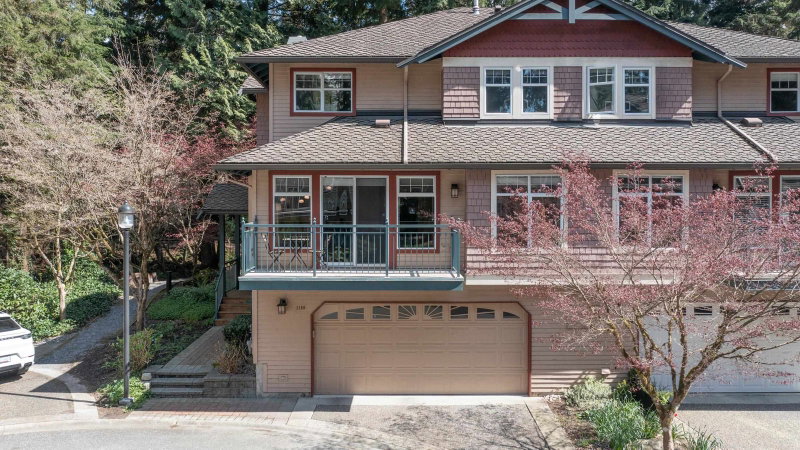
Tucked right at the end of Winchester and directly beside the forest, this 2,653 sq. ft. end-unit townhome offers 3 bedrooms, 3 bathrooms and a double garage in North Vancouver’s Indian River neighbourhood. Vaulted ceilings and expansive windows frame forest views in the living and family rooms, each with a gas fireplace. The kitchen features top of the line stainless steel appliances and a breakfast bar, with an adjoining eating area that opens to the main-level patio overlooking the trees. The primary suite is also on the main level, with a walk-in closet and brand new 5-piece ensuite. Downstairs, two spacious bedrooms and a large rec room offer flexible space for guests, hobbies or working from home. Home is where your Storey begins!
Broker: RE/MAX Treeland Realty
MLS®#: R3180779
Property details
Neighbourhood:
Parking:
2
Parking type:
Detached Garage
Property type:
Condo Townhouse
Heating type:
Natural Ga
Style:
Townhouse
Ensuite laundry:
Yes
MLS Size:
2653 sqft
Listed on:
Nov 3, 2026
Show all details
Rooms
| Name | Size | Features |
|---|---|---|
Living Room | 14.08 x 17.33 ft | |
Dining Room | 10.42 x 12.75 ft | |
Kitchen | 8.00 x 10.08 ft |
Show all
Instant estimate:
orto view instant estimate
$11,194
higher than listed pricei
High
$1,731,066
Mid
$1,661,094
Low
$1,620,548
Have a home? See what it's worth with an instant estimate
Use our AI-assisted tool to get an instant estimate of your home's value, up-to-date neighbourhood sales data, and tips on how to sell for more.

1/30
$1,499,900
19 days
1+2BD
3BA
2 Parking
2,631 sqft
Maint. Fee $717
MLS#: R3175753
Angell, Hasman & Associates Realty Ltd.

1/40
$1,699,900
35 days
4BD
4BA
2 Parking
2,464 sqft
Maint. Fee $679
MLS#: R3170423
Stilhavn Real Estate Services
1/34
$1,549,000
33 days
4BD
4BA
3 Parking
2,610 sqft
Maint. Fee $697
MLS#: R3171092
The Agency Vancouver

1/19
$1,419,000
48 days
5BD
3BA
2 Parking
2,501 sqft
Maint. Fee $673
MLS#: R3166147
Sotheby's International Realty Canada
