


Size
-
Lot size
3095 sqft
Street frontage
-
Possession
30-59 days
Price per sqft
$516 - $644
Taxes
$5,479.93 (2026)
Parking Type
-
Style
2-Storey
See what's nearby
Description
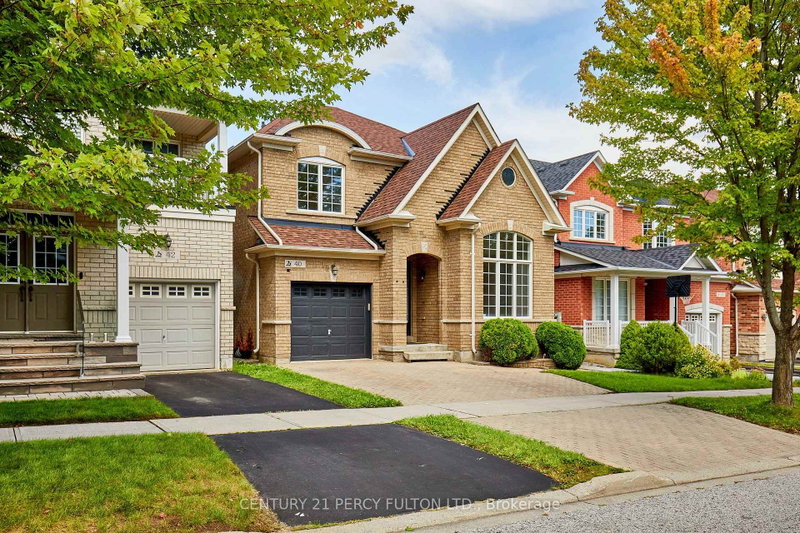
Welcome to this beautifully maintained 4+1 bedroom, 4-bath detached home in Markham's highly sought-after Wismer community. Freshly painted and filled with natural light, this spacious family home features 9-ft ceilings, hardwood flooring, California shutters and pot lights throughout the main level. The impressive open-to-above living room creates a bright and airy first impression, while the inviting family room features a gas fireplace. The well-appointed kitchen offers granite countertops, ceramic backsplash and ample cabinetry, with convenient direct access to the garage. Upstairs you'll find 4 generously sized bedrooms, including a spacious primary retreat with walk-in closet and 5-piece ensuite. The professionally finished basement provides exceptional additional living space with a large recreation/living area, bedroom, 3-piece bathroom and kitchen-ideal for extended family or guests. Excellent location just minutes to highly rated Bur Oak Secondary School and Fred Varley Public School, GO Station, parks, transit, shopping, restaurants, banks and everyday amenities. A wonderful family home in one of Markham's most desirable communities!
Broker: CENTURY 21 PERCY FULTON LTD.
MLS®#: N13776164
Property details
Parking:
2
Parking type:
-
Property type:
Detached
Heating type:
Forced Air
Style:
2-Storey
MLS Size:
2000-2500 sqft
Lot front:
35 Ft
Lot depth:
86 Ft
Listed on:
Sep 12, 2026
Show all details
Instant estimate:
orto view instant estimate
$21,057
lower than listed pricei
High
$1,320,652
Mid
$1,267,831
Low
$1,205,176
Have a home? See what it's worth with an instant estimate
Use our AI-assisted tool to get an instant estimate of your home's value, up-to-date neighbourhood sales data, and tips on how to sell for more.

1/49
$1,299,800
1 day
4+1BD
4BA
2 Parking
2,000-2,500 sqft
MLS#: N13773626
HOMELIFE NEW WORLD REALTY INC.

1/30
$1,292,000
83 days
4BD
4BA
3 Parking
2,000-2,500 sqft
MLS#: N13471738
FIRST CLASS REALTY INC.

1/29
$1,298,000
33 days
3+1BD
4BA
3 Parking
2,000-2,500 sqft
MLS#: N13656636
HOMELIFE NEW WORLD REALTY INC.

1/47
$1,269,000
10 days
3+2BD
4BA
3 Parking
2,000-2,500 sqft
MLS#: N13736942
CITYSCAPE REAL ESTATE LTD.