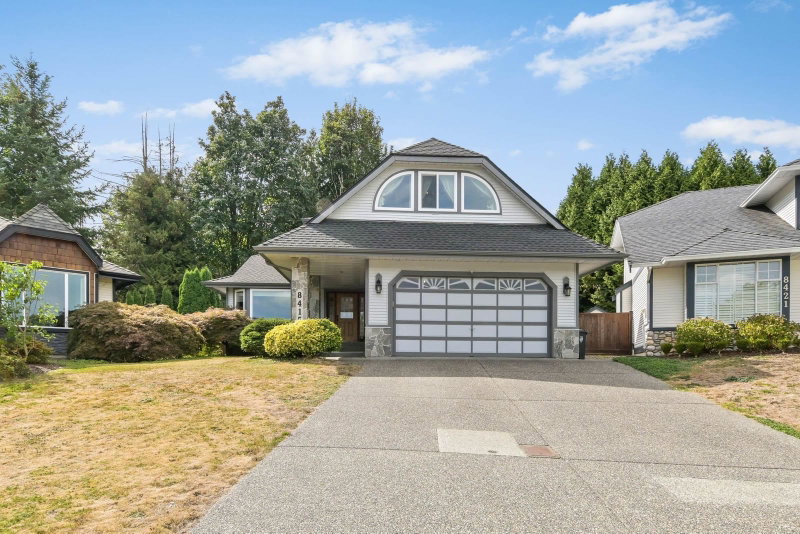
8998 203b Street, Langley Township

8998 203b Street
8998 203b Street
8998 203b Street
+36
5
 bed
3
 bath
6
 parking
2523
 sqft
Detached
* This unit size is calculated from property.ca data
$1,425,000
For Sale
1 hour
 on site
$1,425,000
* This unit size is calculated from property.ca data
Click to open the pre-gallery to get the direction
Size
2523 sqft
Lot size
5000 sqft
Street frontage
-
Possession
-
Price per sqft
$565
Taxes
$4,445.13 (2026)
Parking Type
-
Style
Single Family Re
See what's nearby
Description
Modern farmhouse warmth meets a private garden escape in walkable Walnut Grove! This 5 bed, 3 bath home on a quiet cul-de-sac features crown moulding, quartz counters & new appliances. New front siding, triple-pane windows & added insulation boost year-round comfort and efficiency, with furnace, HWT & fireplaces also updated. Relax by the fish pond or entertain in the grapevine-framed BBQ hut with a touch of Europe. Large double garage + accessible attic storage you can actually use! Walk to Dorothy Peacock Elem, parks, trails, shops, dining, Montessori, music/dance & Cineplex. Near pool, fitness, library, golf, Hwy 1 & Carvolth Exchange with direct bus to Lougheed SkyTrain. A unique home with character, comfort & unbeatable Walnut Grove lifestyle - peaceful and walkable.
Broker: RE/MAX Magnolia
MLS®#: R3165097
Property details
Parking:
6
Parking type:
-
Property type:
Detached
Heating type:
Forced Air
Style:
Single Family Re
MLS Size:
2523 sqft
Lot front:
50 Ft
Listed on:
Sep 23, 2026
Show all details
Rooms
LevelNameSizeFeatures
Main
Living Room
13.00 x 19.00 ft
Main
Kitchen
16.00 x 13.50 ft
Main
Dining Room
9.50 x 13.50 ft
Show all
Instant estimate:
orto view instant estimate
$22,071
lower than listed price
i
High
$1,468,253
Mid
$1,402,929
Low
$1,332,462
Have a home? See what it's worth with an instant estimate

Use our AI-assisted tool to get an instant estimate of your home's value, up-to-date neighbourhood sales data, and tips on how to sell for more.

9290 203b Street
1/36
Just listed
$1,499,000
21 hours
9290 203b Street
3BD
3BA
6 Parking
2,193 sqft
MLS#: R3168386
Sutton Group - 1st West Realty
21 hours
20919 93rd Avenue
1/40
$1,388,880
69 days
20919 93rd Avenue
5BD
3BA
6 Parking
2,727 sqft
MLS#: R3146711
Royal LePage Brent Roberts Realty
69 days
21073 93 Avenue
1/40
$1,449,900
49 days
21073 93 Avenue
3+1BD
3BA
6 Parking
2,228 sqft
MLS#: R3151901
Macdonald Realty
49 days
8415 214 Street
1/34
$1,524,900
6 days
8415 214 Street
3BD
3BA
6 Parking
2,616 sqft
MLS#: R3165502
Homelife Benchmark Realty (Langley) Corp.

6 days

About 8998 203b Street

Located at 8998 203b Street, this Langley Township detached house is available for sale. 8998 203b Street has an asking price of $1425000, and has been on the market since September 2026. This 2523 sqft detached house has 5 beds and 3 bathrooms. 8998 203b Street, Langley Township is situated in Walnut Grove, with nearby neighbourhoods in Willoughby-Willowbrook, Cloverdale/Port Kells, Fort Langley and Nicomekl.

8998 203b St, Langley Township is a 4-minute walk from EMW Ventures for that morning caffeine fix and if you're not in the mood to cook, The Keg Steakhouse + Bar, Denny's and Fat Bastard Burrito are near this detached house. Groceries can be found at George's Gourmet Meats which is a 3-minute walk and you'll find JVR Dental a short distance away as well. Entertainment around 8998 203b St, Langley Township is easy to come by, with Famous Players Theatres and Cineplex Cinemas Langley a 5-minute walk. 8998 203b St, Langley Township is a short walk from great parks like Dorothy Peacock Park and McClughan Park.

Living in this Walnut Grove detached house is easy. There is also Northbound 204 St @ 90 Cres Bus Stop, only steps away, with route Walnut Grove/surrey Central Station, and route Langley Centre/walnut Grove nearby.

mls reciprocity

Disclaimer: This representation is based in whole or in part on data generated by the Chilliwack & District Real Estate Board, Fraser Valley Real Estate Board or Greater Vancouver REALTORS® which assumes no responsibility for its accuracy. MLS®, REALTOR® and the associated logos are trademarks of The Canadian Real Estate Association.