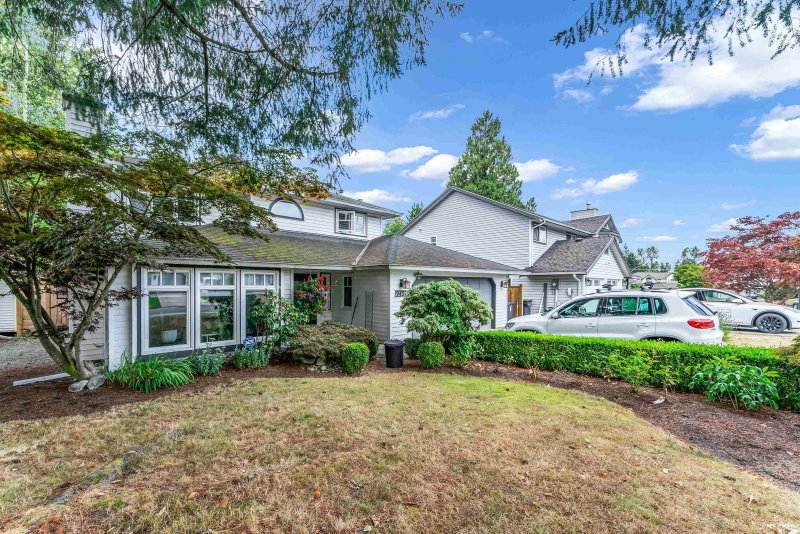
9290 203b Street, Langley Township

9290 203b Street
9290 203b Street
9290 203b Street
+33
3
 bed
3
 bath
6
 parking
2193
 sqft
Detached
* This unit size is calculated from property.ca data
$1,499,000
For Sale
10 hours
 on site
$1,499,000
* This unit size is calculated from property.ca data
Click to open the pre-gallery to get the direction
Size
2193 sqft
Lot size
6998 sqft
Street frontage
-
Possession
-
Price per sqft
$684
Taxes
$5,475.92 (2026)
Parking Type
-
Style
Single Family Re
See what's nearby
Description
Welcome to Walnut Grove! This well maintained 3 bedroom, 3 bathroom home offers a comfortable and functional layout, featuring a versatile den on the main floor that can be used as a home office, study, or additional bedroom. The home has been extensively updated and exceptionally well cared for, including significant renovations and a roof replacement. The improvements have been thoughtfully maintained over the years, and the home continues to show in very good overall condition. Step outside to enjoy a private, well sized backyard with a patio that provides a wonderful space for outdoor dining, entertaining, or simply relaxing with family and friends. Conveniently located in Walnut Grove, close to schools, parks, shopping, recreation, transit, and major routes.
Broker: Sutton Group - 1st West Realty
MLS®#: R3168386
Open House Times
Saturday, Oct 3rd
2:00pm - 4:00pm
Add to calendar
Property details
Parking:
6
Parking type:
-
Property type:
Detached
Heating type:
Forced Air
Style:
Single Family Re
MLS Size:
2193 sqft
Lot front:
60 Ft
Listed on:
Sep 22, 2026
Show all details
Rooms
LevelNameSizeFeatures
Above
Primary Bedroom
11.92 x 18.92 ft
Above
Walk-In Closet
7.42 x 10.17 ft
Above
Walk-In Closet
4.00 x 7.25 ft
Show all
Instant estimate:
orto view instant estimate
$11,589
lower than listed price
i
High
$1,556,669
Mid
$1,487,411
Low
$1,412,701
Have a home? See what it's worth with an instant estimate

Use our AI-assisted tool to get an instant estimate of your home's value, up-to-date neighbourhood sales data, and tips on how to sell for more.

9466 209a Street
1/34
$1,499,000
29 days
9466 209a Street
5BD
3BA
5 Parking
1,990 sqft
MLS#: R3158345
RE/MAX Heights Realty
29 days
21073 93 Avenue
1/40
$1,449,900
49 days
21073 93 Avenue
3+1BD
3BA
6 Parking
2,228 sqft
MLS#: R3151901
Macdonald Realty
49 days
21218 93 Avenue
1/34
$1,399,000
230 days
21218 93 Avenue
6BD
3BA
5 Parking
2,110 sqft
MLS#: R3086638
Interlink Realty
230 days
9457 215a Street
1/27
$1,286,000
29 days
9457 215a Street
3BD
3BA
2 Parking
2,184 sqft
MLS#: R3158338
Oakwyn Realty Ltd.
29 days

About 9290 203b Street

Located at 9290 203b Street, this Langley Township detached house is available for sale. It was listed at $1499000 in September 2026 and has 3 beds and 3 bathrooms. 9290 203b Street, Langley Township is situated in Walnut Grove, with nearby neighbourhoods in Willoughby-Willowbrook, Fort Langley, Cloverdale/Port Kells and Nicomekl.

There are a lot of great restaurants nearby 9290 203b St, Langley Township.Grab your morning coffee at Tim Hortons located at 9228 200 St. Groceries can be found at George's Gourmet Meats which is only a 9 minute walk and you'll find North Langley Family Dental a 4-minute walk as well. Entertainment around 9290 203b St, Langley Township is easy to come by, with Famous Players Theatres and Cineplex Cinemas Langley a 6-minute walk. If you're an outdoor lover, detached house residents of 9290 203b St, Langley Township are a 4-minute walk from Dorothy Peacock Park and McClughan Park.

For those residents of 9290 203b St, Langley Township without a car, you can get around rather easily. The closest transit stop is a Bus Stop (Southbound 204 St @ 93B Ave) and is only steps away connecting you to Langley Township's public transit service. It also has route Walnut Grove/surrey Central Station, and route Langley Centre/walnut Grove nearby.

mls reciprocity

Disclaimer: This representation is based in whole or in part on data generated by the Chilliwack & District Real Estate Board, Fraser Valley Real Estate Board or Greater Vancouver REALTORS® which assumes no responsibility for its accuracy. MLS®, REALTOR® and the associated logos are trademarks of The Canadian Real Estate Association.