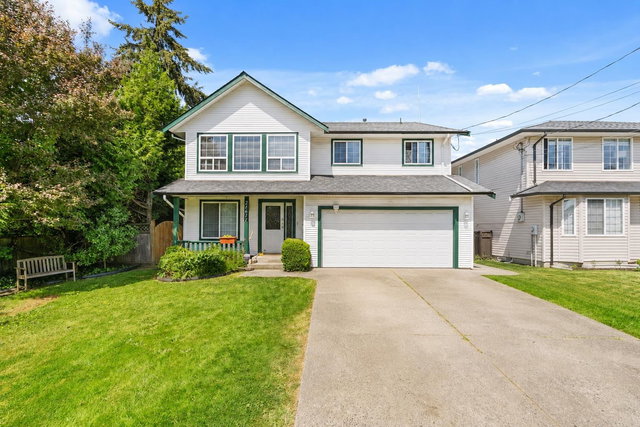
4522 221a Street

4522 221a Street
4522 221a Street
4522 221a Street
+37
3
 bed
2
 bath
6
 parking
2308
 sqft
Detached
* This unit size is calculated from property.ca data
$1,378,000
For Sale
1 day
 on site
$1,378,000
* This unit size is calculated from property.ca data
Click to open the pre-gallery to get the direction
Size
2308 sqft
Lot size
7080 sqft
Street frontage
-
Possession
-
Price per sqft
$597
Taxes
$4,913.12 (2025)
Parking Type
-
Style
Single Family Re
See what's nearby
Description
Gorgeous rancher w/ loft on a quiet tree-lined street in upper Murrayville. This spacious 2300 sq.ft. home boast a main floor w/ welcoming foyer w/ 14’ ceiling, large living room w/ feature fireplace w/ stone surround, adjacent dining room, bright & open kitchen w/ white cabinetry, double wall ovens, gas cooktop, granite counters & pantry. Eating area w/ bay window, adjacent family room w/ fireplace, & access to covered deck & private rear yard w/ koi pond & storage shed. Generous-sized primary suite w/ luxurious 5-pc ensuite, 2 add’l bedrooms, 3-pc main bath, & upper-floor games rm. Heat pump & solar panels offer affordable heating & A/C. Upgrades incl. pex plumbing, driveway, bathrooms, & more. Great neighbourhood close to parks, shops, cafés, WC Rec Centre, medical services, & hospital.
Broker: RE/MAX Treeland Realty
MLS®#: R3128964
Open House Times
Sunday, May 31st
2:00pm - 4:00pm
Add to calendar
Property details
Parking:
6
Parking type:
-
Property type:
Detached
Heating type:
Forced Air
Style:
Single Family Re
MLS Size:
2308 sqft
Lot front:
62 Ft
Listed on:
May 28, 2026
Show all details
Rooms
LevelNameSizeFeatures
Main
Living Room
13.25 x 14.42 ft
Main
Dining Room
10.25 x 12.83 ft
Main
Kitchen
9.75 x 14.17 ft
Show all
Instant estimate:
orto view instant estimate
$26,003
higher than listed price
i
High
$1,469,378
Mid
$1,404,003
Low
$1,333,483
Have a home? See what it's worth with an instant estimate

Use our AI-assisted tool to get an instant estimate of your home's value, up-to-date neighbourhood sales data, and tips on how to sell for more.

21930 46 Avenue
1/40
$1,349,000
43 days
21930 46 Avenue
3BD
2BA
6 Parking
2,177 sqft
MLS#: R3111740
RE/MAX Aldercenter Realty
43 days
5102 219a Street
1/40
$1,299,000
72 days
5102 219a Street
4BD
2BA
8 Parking
2,346 sqft
MLS#: R3100761
Royal LePage - Wolstencroft
72 days
21611 50 Avenue
1/34
$1,199,900
16 days
21611 50 Avenue
3+2BD
3BA
6 Parking
2,477 sqft
MLS#: R3122429
Royal LePage - Wolstencroft
16 days
20947 44 Avenue
1/33
$1,349,900
42 days
20947 44 Avenue
3BD
2BA
6 Parking
2,140 sqft
MLS#: R3112681
RE/MAX Treeland Realty
42 days

About 4522 221a Street

4522 221a Street is a Langley Township detached house for sale. 4522 221a Street has an asking price of $1378000, and has been on the market since May 2026. This detached house has 3 beds, 2 bathrooms and is 2308 sqft. Situated in Langley Township's Murrayville neighbourhood, Blacklock, Uplands, Douglas and Brookswood-Fernridge are nearby neighbourhoods.

4522 221a St, Langley Township is a 7-minute walk from The Joy of Coffee for that morning caffeine fix and if you're not in the mood to cook, A&W Canada, Murrayville Town Pub and Pizza Hut are near this detached house. Groceries can be found at Well Beings Health & Nutrition Centre which is a 7-minute walk and you'll find Arctic Dental Hygiene Clinic only a 5 minute walk as well. If you're an outdoor lover, detached house residents of 4522 221a St, Langley Township are a short distance away from James Hill Park and Denny Ross Memorial Park.

If you are reliant on transit, don't fear, there is a Bus Stop (Westbound 46 Ave @ 220 St) a 3-minute walk.

mls reciprocity

Disclaimer: This representation is based in whole or in part on data generated by the Chilliwack & District Real Estate Board, Fraser Valley Real Estate Board or Greater Vancouver REALTORS® which assumes no responsibility for its accuracy. MLS®, REALTOR® and the associated logos are trademarks of The Canadian Real Estate Association.