



Size
5758 sqft
Lot size
10871 sqft
Street frontage
-
Possession
-
Price per sqft
$495
Taxes
$9,588.61 (2026)
Parking Type
-
Style
Single Family Re
See what's nearby
Description
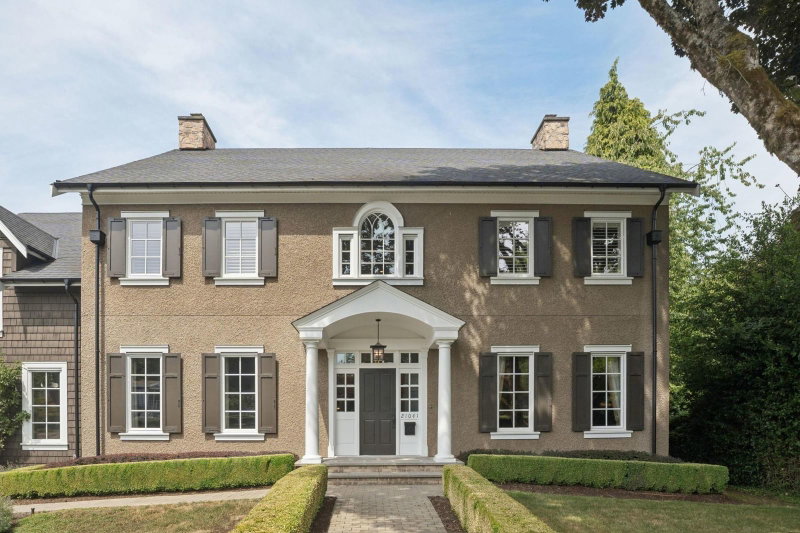
Entertainers' dream home w/ incredible unobstructed views all the way to the North Shore mountains! Main home features 5 beds all with their own ensuites & walk-in closets, plus a legal 1 bed suite below. THREE covered patios; one w/ a TV, fireplace & Lumon retractable glass enclosure! Main floor office, formal dining, living & family room boast beautiful millwork & two gas fireplaces. Kitchen has 2 islands, basement has a theatre and games room, gym, bar, large bedroom and full bath. Brand new furnace, AC, hot water tank & primary ensuite shower w/ jets. 100 foot driveway plus 2 car attached & 2 car detached garage, EV charger, Wired security w/ cameras, Telus Purefibre internet, irrigation. A QUALITY home close to Langley Christian and Fundy Elementary. Home is where your Storey begins!
Broker: RE/MAX Treeland Realty
MLS®#: R3181572
Open House Times
Saturday, Nov 7th
1:00pm - 3:00pm
Property details
Parking:
7
Parking type:
-
Property type:
Detached
Heating type:
Forced Air
Style:
Single Family Re
MLS Size:
5758 sqft
Lot front:
26 Ft
Listed on:
Nov 5, 2026
Show all details
Rooms
| Level | Name | Size | Features |
|---|---|---|---|
Main | Living Room | 17.00 x 18.00 ft | |
Main | Dining Room | 12.42 x 15.08 ft | |
Main | Kitchen | 21.83 x 24.33 ft |
Show all
Instant estimate:
orto view instant estimate
$219,725
lower than listed pricei
High
$2,752,748
Mid
$2,630,275
Low
$2,498,161
Have a home? See what it's worth with an instant estimate
Use our AI-assisted tool to get an instant estimate of your home's value, up-to-date neighbourhood sales data, and tips on how to sell for more.

1/40
$2,999,999
2 days
7BD
7BA
7 Parking
5,856 sqft
MLS#: R3180178
Homelife Benchmark Realty Corp.

1/40
$2,950,000
3 days
5BD
6BA
6 Parking
4,985 sqft
MLS#: R3180552
Royal LePage Little Oak Realty

1/40
$2,999,000
43 days
7BD
7BA
10 Parking
5,773 sqft
MLS#: R3168358
Real Broker B.C. Ltd.
1/40
$2,999,000
99 days
4BD
5BA
6 Parking
5,047 sqft
MLS#: R3150996
FaithWilson Christies International Real Estate
