

Size
5856 sqft
Lot size
10024 sqft
Street frontage
-
Possession
-
Price per sqft
$512
Taxes
-
Parking Type
-
Style
Single Family Re
See what's nearby
Description
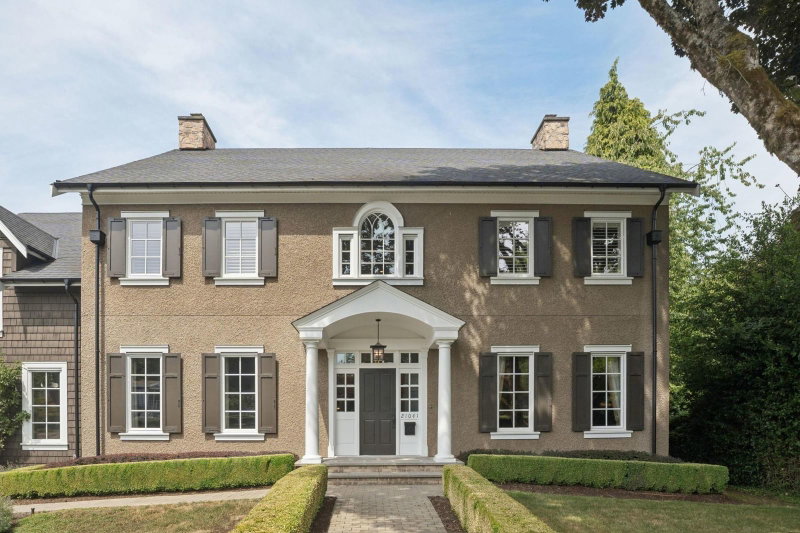
Spectacular two-storey home with basement on a ¼-acre freehold, non-strata lot on prestigious Southridge Crescent. The stunning great room features soaring 20’ ceilings, hardwood floors, stone fireplace, and 12’ folding glass doors opening to the rear patio. Gourmet kitchen with quartz counters, oversized island, premium stainless steel appliances, and full wok kitchen. Elegant living and dining rooms, spacious den, and mudroom. Upstairs, the luxurious primary suite boasts a fireplace, French doors to a covered deck, and spa-inspired 5-piece ensuite. Three additional bedrooms, each with private ensuite. The 9’ basement offers a recreation room, media room, bedroom, and well-appointed 2-bedroom legal suite with private entrance. A/C and 687 sq.ft. triple garage.
Broker: Homelife Benchmark Realty Corp.
MLS®#: R3180178
Property details
Parking:
7
Parking type:
-
Property type:
Detached
Heating type:
Electric,
Style:
Single Family Re
MLS Size:
5856 sqft
Lot front:
38 Ft
Listed on:
Nov 3, 2026
Show all details
Rooms
| Level | Name | Size | Features |
|---|---|---|---|
Main | Living Room | 11.08 x 12.42 ft | |
Main | Office | 12.50 x 14.42 ft | |
Main | Great Room | 19.67 x 20.00 ft |
Show all
Instant estimate:
orto view instant estimate
$144,085
higher than listed pricei
High
$3,290,481
Mid
$3,144,084
Low
$2,986,163
Have a home? See what it's worth with an instant estimate
Use our AI-assisted tool to get an instant estimate of your home's value, up-to-date neighbourhood sales data, and tips on how to sell for more.

1/40
$2,950,000
1 day
5BD
6BA
6 Parking
4,985 sqft
MLS#: R3180552
Royal LePage Little Oak Realty

1/40
$2,999,000
41 days
7BD
7BA
10 Parking
5,773 sqft
MLS#: R3168358
Real Broker B.C. Ltd.
1/40
$2,999,000
97 days
4BD
5BA
6 Parking
5,047 sqft
MLS#: R3150996
FaithWilson Christies International Real Estate

