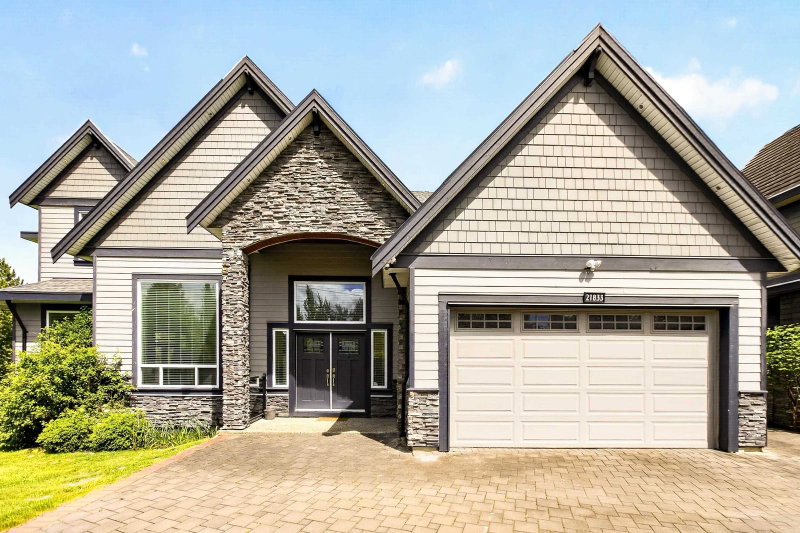

21833 51 Avenue, Langley Township

21833 51 Avenue
21833 51 Avenue
21833 51 Avenue
+36
8
 bed
8
 bath
6
 parking
4882
 sqft
Detached
* This unit size is calculated from property.ca data
$1,975,000
For Sale
45 days
 on site
$1,975,000
* This unit size is calculated from property.ca data
Click to open the pre-gallery to get the direction
Size
4882 sqft
Lot size
11325 sqft
Street frontage
-
Possession
-
Price per sqft
$405
Taxes
$7,639.67 (2025)
Parking Type
-
Style
Single Family Re
See what's nearby
Description
This stunning contemporary craftsman 8 bed/8 bath home is truly modern luxury living, thoughtfully laid out over a generous 4800+ square feet. Situated on 11,300 square foot parcel in the established, sought-after neighbourhood of Murrayville. The main floor features custom millwork with the option to have your primary on the main, formal dining room, open concept living room w/brick surround fireplace and a beautiful kitchen with quartz countertops, built in appliances, maple cabinetry, huge island & a spice kitchen. Upstairs features 4 bedrooms, 3 of which have ensuite bathrooms. Spa like primary ensuite and mountain views off the deck. Downstairs features a 3 more bedrooms including a 2 bedroom legal suite with the option for media/rec room or a second mortgage helper bachelor suite.
Broker: Engel & Volkers Vancouver (Branch)
MLS®#: R3159005
Property details
Parking:
6
Parking type:
-
Property type:
Detached
Heating type:
Radiant
Style:
Single Family Re
MLS Size:
4882 sqft
Lot front:
289 Ft
Listed on:
Aug 26, 2026
Show all details
Rooms
LevelNameSizeFeatures
Main
Foyer
7.58 x 12.58 ft
Main
Living Room
12.92 x 16.00 ft
Main
Dining Room
12.42 x 13.25 ft
Show all
Instant estimate:
orto view instant estimate
$151,670
lower than listed price
i
High
$1,908,230
Mid
$1,823,330
Low
$1,731,748
Have a home? See what it's worth with an instant estimate

Use our AI-assisted tool to get an instant estimate of your home's value, up-to-date neighbourhood sales data, and tips on how to sell for more.

21857 51 Avenue
1/40
$1,750,000
65 days
21857 51 Avenue
5+3BD
6BA
6 Parking
4,869 sqft
MLS#: R3153249
Royal LePage - Wolstencroft
65 days
21646 Murray's Crescent
1/40
$1,998,000
26 days
21646 Murray's Crescent
6+2BD
5BA
4 Parking
4,889 sqft
MLS#: R3165024
RE/MAX Treeland Realty
26 days
6918 204a Street
1/40
$1,899,000
59 days
6918 204a Street
5+3BD
7BA
4 Parking
4,602 sqft
MLS#: R3154935
Planet Group Realty Inc.
59 days
20141 Grade Crescent
1/27
$2,149,000
2 days
20141 Grade Crescent
5+3BD
8BA
6 Parking
4,803 sqft
MLS#: R3173737
Royal LePage Global Force Realty

2 days

About 21833 51 Avenue

21833 51 Avenue is a Langley Township detached house for sale. 21833 51 Avenue has an asking price of $1975000, and has been on the market since August 2026. This detached house has 8 beds, 8 bathrooms and is 4882 sqft. 21833 51 Avenue resides in the Langley Township Murrayville neighbourhood, and nearby areas include Blacklock, Douglas, Uplands and Simonds.

21833 51 Ave, Langley Township is only a 3 minute walk from Tim Hortons for that morning caffeine fix and if you're not in the mood to cook, Beluga Bar & Grill, McDonald's and Waikiki Cafe are near this detached house. Groceries can be found at Tracycakes which is a 7-minute walk and you'll find Langley Memorial Hospital a 4-minute walk as well. For those days you just want to be indoors, look no further than The Canadian Museum of Flight to keep you occupied for hours. Love being outside? Look no further than Porter Park and Denny Ross Memorial Park, which are both only steps away.

If you are looking for transit, don't fear, 21833 51 Ave, Langley Township has a public transit Bus Stop (Westbound 52 Ave @ 218 St) not far. It also has route Murrayville/langley Centre close by.

mls reciprocity

Disclaimer: This representation is based in whole or in part on data generated by the Chilliwack & District Real Estate Board, Fraser Valley Real Estate Board or Greater Vancouver REALTORS® which assumes no responsibility for its accuracy. MLS®, REALTOR® and the associated logos are trademarks of The Canadian Real Estate Association.