
21646 Murray's Crescent, Langley

21646 Murray's Crescent
+37
6+2
 bed
5
 bath
4
 parking
4889
 sqft
Detached
* This unit size is calculated from property.ca data
$1,998,000
For Sale
6 hours
 on site
$1,998,000
* This unit size is calculated from property.ca data
Click to open the pre-gallery to get the direction
Size
4889 sqft
Lot size
5705 sqft
Street frontage
-
Possession
-
Price per sqft
$409
Taxes
$5,645.9 (2026)
Parking Type
-
Style
Single Family Re
See what's nearby
Description
Beautiful 2-storey w/ loft & basement home fronting onto Murray’s Corner Park. Legal 1-bedroom self-contained coach house suite above detached garage. This heritage-style home boasts a front veranda, spacious main floor w/ open foyer, large living room w/ gas fireplace, & adjacent dining room w/ french door to the deck & patio. Kitchen w/ built-in oven, gas cooktop, island w/ breakfast bar, sunny eating area, & adjacent family rm w/ gas fireplace & access to the beautifully landscaped rear yard. Bedroom/den & 2-pc powder rm. Upper level w/ primary bedroom w/ 5-pc ensuite, 2 add’l bedrooms, & den w/ staircase up to the loft bdrm/flex area. Finished basement w/ separate entry, living room, kitchen, eating area, rec rm, 2 bdrms, & 4-pc bath; great multi-generational/extended family options!
Broker: RE/MAX Treeland Realty
MLS®#: R3165024
Open House Times
Saturday, Sep 19th
2:00pm - 4:00pm
Add to calendar
Property details
Parking:
4
Parking type:
-
Property type:
Detached
Heating type:
Electric,
Style:
Single Family Re
MLS Size:
4889 sqft
Lot front:
52 Ft
Listed on:
Sep 14, 2026
Show all details
Rooms
LevelNameSizeFeatures
Main
Living Room
14.08 x 18.92 ft
Main
Dining Room
9.58 x 14.08 ft
Main
Kitchen
12.17 x 14.00 ft
Show all
Instant estimate:
orto view instant estimate
$22,137
lower than listed price
i
High
$2,067,865
Mid
$1,975,863
Low
$1,876,619
Have a home? See what it's worth with an instant estimate

Use our AI-assisted tool to get an instant estimate of your home's value, up-to-date neighbourhood sales data, and tips on how to sell for more.
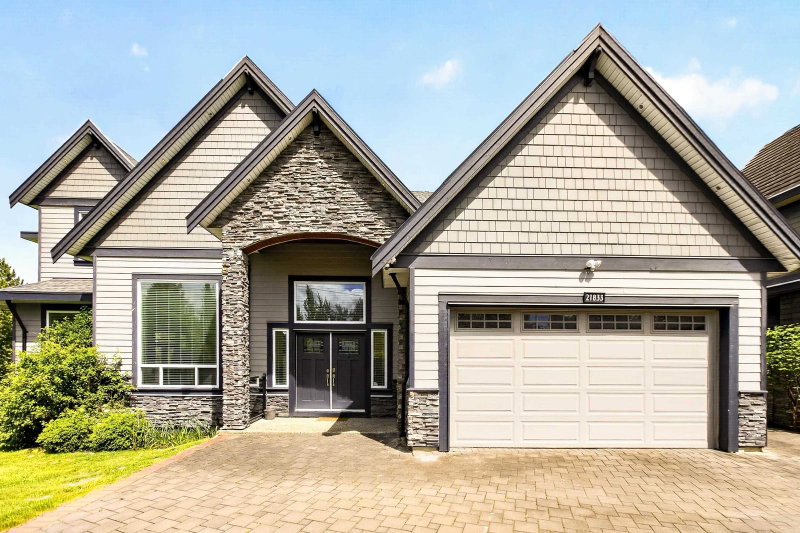
21833 51 Avenue
1/39
$1,975,000
19 days
21833 51 Avenue
8BD
8BA
6 Parking
4,882 sqft
MLS#: R3159005
Engel & Volkers Vancouver (Branch)
19 days
21857 51 Avenue
1/40
$1,750,000
39 days
21857 51 Avenue
5+3BD
6BA
6 Parking
4,869 sqft
MLS#: R3153249
Royal LePage - Wolstencroft
39 days
4442 209b Street
1/32
$1,729,000
28 days
4442 209b Street
5+3BD
4BA
8 Parking
4,195 sqft
MLS#: R3155513
eXp Realty of Canada, Inc.
28 days
6918 204a Street
1/40
$1,899,000
33 days
6918 204a Street
5+3BD
7BA
4 Parking
4,602 sqft
MLS#: R3154935
Planet Group Realty Inc.
33 days

About 21646 Murray's Crescent

Located at 21646 Murray's Crescent, this Langley detached house is available for sale. It has been listed at $1998000 since September 2026. This 4889 sqft detached house has 6+2 beds and 5 bathrooms. 21646 Murray's Crescent resides in the Langley Murrayville neighbourhood, and nearby areas include Blacklock, Uplands, Douglas and Alice Brown.

Some good places to grab a bite are Ko's Sushi Japanese Restaurant, Murrayville Town Pub or Pizza Hut. Venture a little further for a meal at one of Murrayville neighbourhood's restaurants. If you love coffee, you're not too far from Porter's Bistro Coffee & Tea House located at 21611 48 Ave. Groceries can be found at Tracycakes which is a 3-minute walk and you'll find Heritage Chiropractic only a 3 minute walk as well. If you're an outdoor lover, detached house residents of 21646 Murrays Crescent, Langley Township are only steps away from Murray's Corner Park and Park.

For those residents of 21646 Murrays Crescent, Langley Township without a car, you can get around quite easily. The closest transit stop is a Bus Stop (Eastbound 46 Ave @ 216 St) and is a short distance away connecting you to Langley Township's public transit service. It also has route Murrayville/langley Centre nearby.

mls reciprocity

Disclaimer: This representation is based in whole or in part on data generated by the Chilliwack & District Real Estate Board, Fraser Valley Real Estate Board or Greater Vancouver REALTORS® which assumes no responsibility for its accuracy. MLS®, REALTOR® and the associated logos are trademarks of The Canadian Real Estate Association.
