



Size
-
Lot size
4618 sqft
Street frontage
-
Possession
Flexible
Price per sqft
$410 - $546
Taxes
$5,778.65 (2026)
Parking Type
-
Style
2-Storey
See what's nearby
Description
Welcome to this beautifully maintained detached home in Kitchener, offering an ideal combination of space, thoughtful upgrades, and versatility for today's growing family. Featuring 3 bedrooms, 2 full bathrooms, and 1 powder room, this home offers a functional layout with plenty of room to grow. The main floor features hardwood flooring, a spacious family room with a gas fireplace and two skylights that fill the space with natural light, and a well-appointed kitchen with granite countertops. Numerous updates include upgraded staircase (2026), updated trim and moulding throughout the main floor (2026), fresh paint on the main floor (2026), and updated trim and moulding and paint on the second floor (2025). The second floor features laminate flooring throughout and offers three comfortable bedrooms. Enjoy the outdoors in the generously sized backyard, complete with a concrete pathway leading to a two-level deck. The upper deck features a gazebo, creating a great space for outdoor dining, entertaining, or relaxing, while the expansive backyard provides plenty of room for family enjoyment. The 1.5-car garage and spacious driveway offer parking for up to four vehicles. A standout feature of this home is the private in-law suite in the walkout basement, complete with 2 bedrooms, 1 bathroom, and a kitchen. Ideal for extended family, guests, or additional living flexibility, the separate lower-level space adds valuable versatility to the home. Conveniently located with easy access to public transit, Highway 401, Whistle Bear Golf Club, Conestoga College, and a variety of everyday amenities. An excellent opportunity for first-time homebuyers, growing families, or those looking for additional living space in a convenient Kitchener location.
Broker: RE/MAX PRESIDENT REALTY
MLS®#: X13666906
Property details
Parking:
4
Parking type:
-
Property type:
Detached
Heating type:
Forced Air
Style:
2-Storey
MLS Size:
1500-2000 sqft
Lot front:
31 Ft
Lot depth:
144 Ft
Listed on:
Aug 12, 2026
Show all details

1/37
$888,888
43 days
3BD
4BA
4 Parking
1,500-2,000 sqft
MLS#: X13649618
Keller Williams Home Group Realty
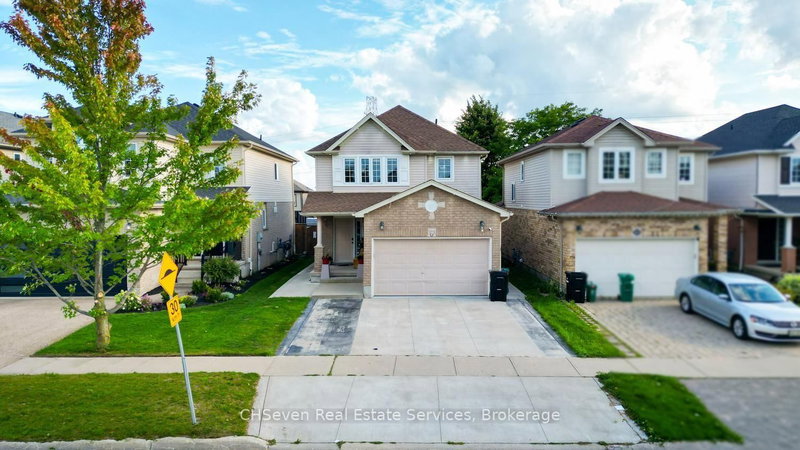
1/49
$929,900
23 days
4+3BD
5BA
4 Parking
1,500-2,000 sqft
MLS#: X13716862
CHSeven Real Estate Services

1/39
$849,000
18 days
3BD
2BA
9 Parking
1,500-2,000 sqft
MLS#: X13730808
RE/MAX ICON REALTY

1/36
$849,900
17 days
3+1BD
4BA
4 Parking
1,500-2,000 sqft
MLS#: X13736326
GLOBAL PLATINUM REALTY INC.