



Size
-
Lot size
5069 sqft
Street frontage
-
Possession
Flexible
Price per sqft
$444 - $593
Taxes
$5,413 (2025)
Parking Type
-
Style
2-Storey
See what's nearby
Description
Backing onto greenspace with a finished walkout basement and an impressive 156-ft-deep lot, this Doon South home offers the space and setting buyers are looking for. Welcome to 479 Doon South Drive, a bright 3-bedroom, 4-bath detached home in a convenient Kitchener location. The main floor offers a spacious, functional layout with a large living area, dining space and kitchen, all designed for comfortable everyday living and entertaining. Upstairs, the generously sized primary bedroom measures approximately 16'3" x 15'2", with two additional bedrooms and multiple bathrooms providing excellent flexibility for family life, guests or working from home. The finished lower level is a major bonus, featuring a large 21'4" x 20'8" recreation room, additional bathroom and a walkout that connects directly to the backyard. It's an ideal space for movie nights, entertaining, a home gym, playroom or additional family living. Outside, the property sits on a 32 x 156.6-ft lot, with a fully fenced yard, deck, gazebo and a backdrop of wooded greenspace. The depth of the lot creates a backyard that feels generous, private and highly usable. Located in Doon South with easy access to Highway 401, public transit and nearby amenities, this home combines indoor space, a finished walkout and an outdoor setting that deserves to be experienced in person. Come see the backyard, the walkout and the amount of usable space this home offers - book your private showing today.
Broker: Keller Williams Home Group Realty
MLS®#: X13649618
Property details
Parking:
4
Parking type:
-
Property type:
Detached
Heating type:
Forced Air
Style:
2-Storey
MLS Size:
1500-2000 sqft
Lot front:
31 Ft
Lot depth:
156 Ft
Listed on:
Aug 7, 2026
Show all details
Rooms
| Level | Name | Size | Features |
|---|---|---|---|
Basement | Utility Room | 10.4 x 6.1 ft | |
Main | Laundry | 5.0 x 9.3 ft | |
Second | Bathroom | 7.9 x 7.5 ft |
Show all
Instant estimate:
orto view instant estimate
$11,668
lower than listed pricei
High
$913,714
Mid
$877,220
Low
$828,251
Have a home? See what it's worth with an instant estimate
Use our AI-assisted tool to get an instant estimate of your home's value, up-to-date neighbourhood sales data, and tips on how to sell for more.

1/39
$849,000
20 days
3BD
2BA
9 Parking
1,500-2,000 sqft
MLS#: X13730808
RE/MAX ICON REALTY
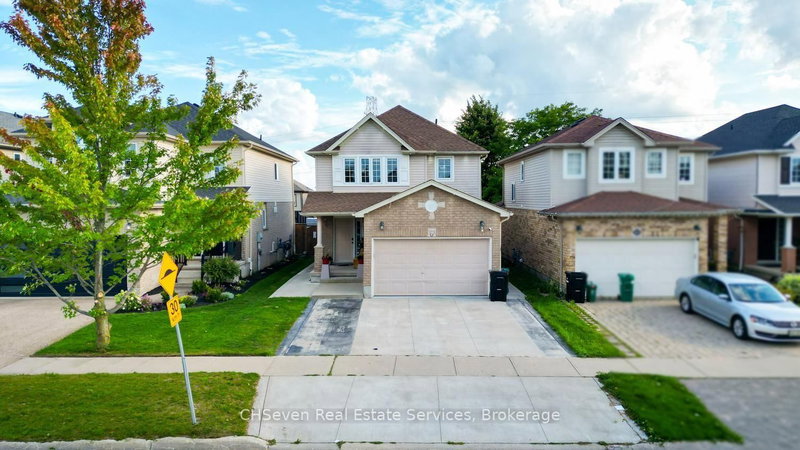
1/49
$929,900
25 days
4+3BD
5BA
4 Parking
1,500-2,000 sqft
MLS#: X13716862
CHSeven Real Estate Services

1/36
$849,900
19 days
3+1BD
4BA
4 Parking
1,500-2,000 sqft
MLS#: X13736326
GLOBAL PLATINUM REALTY INC.

1/36
$764,900
18 days
3BD
3BA
3 Parking
1,500-2,000 sqft
MLS#: X13740738
LifeStyle International Realty Inc