



Size
-
Lot size
5546 sqft
Street frontage
-
Possession
2026-11-30
Price per sqft
$350 - $467
Taxes
$4,611 (2026)
Parking Type
-
Style
Sidesplit
See what's nearby
Description
Discover the perfect combination of comfort, convenience, and thoughtful upgrades at 326 Manchester Road, located in Kitchener's established Rosemount neighbourhood. This beautifully maintained 3-bedroom home offers hardwood flooring throughout, a completely carpet-free interior, an updated kitchen, and modern lighting throughout, creating a bright and welcoming atmosphere. Major improvements provide added peace of mind, including a furnace (2023), heat pump (2023), roof (2014), energy-efficient vinyl windows, and an efficient tankless water heater. The updated kitchen features appliances all less than one year old, making this home an excellent choice for buyers looking for modern conveniences without the hassle of major renovations. Step outside and discover a backyard designed for enjoyment rather than endless maintenance! The beautifully arranged, grass-free backyard means no mowing and more time relaxing. An updated gazebo, complete with TV and speaker hookups, creates the perfect setting for outdoor entertaining, family gatherings, or watching the big game. An extra-large storage shed provides plenty of additional space, while the concrete driveway offers the rare convenience of parking for up to five vehicles. Location is another standout feature! Situated directly across the street from a beautiful conservation area, this home offers easy access to green space and nature right outside your front door. Enjoy the convenience of nearby schools, parks, shopping, restaurants, public transit, and the amenities of Stanley Park, with easy access to Highway 7/8 for commuters. With its extensive updates, energy-efficient features, exceptional parking, and outdoor space built for entertaining instead of maintaining, 326 Manchester Road delivers the lifestyle today's buyers are looking for. Move in, relax, and enjoy!
Broker: RE/MAX TWIN CITY REALTY INC.
MLS®#: X14082130
Open House Times
Sunday, Oct 18th
2:00pm - 4:00pm
Property details
Parking:
5
Parking type:
-
Property type:
Detached
Heating type:
Forced Air
Style:
Sidesplit
MLS Size:
1500-2000 sqft
Lot front:
59 Ft
Lot depth:
94 Ft
Listed on:
Oct 15, 2026
Show all details
Instant estimate:
orto view instant estimate
$11,521
higher than listed pricei
High
$741,018
Mid
$711,421
Low
$671,708
Have a home? See what it's worth with an instant estimate
Use our AI-assisted tool to get an instant estimate of your home's value, up-to-date neighbourhood sales data, and tips on how to sell for more.

1/36
$699,900
6 days
4BD
2BA
5 Parking
1,500-2,000 sqft
MLS#: X13882362
RE/MAX TWIN CITY REALTY INC.

1/46
$705,000
14 days
3BD
2BA
3 Parking
1,500-2,000 sqft
MLS#: X13850384
ROYAL LEPAGE WOLLE REALTY

1/50
$749,000
14 days
3BD
2BA
6 Parking
1,500-2,000 sqft
MLS#: X13852260
RE/MAX GOLD REALTY INC.
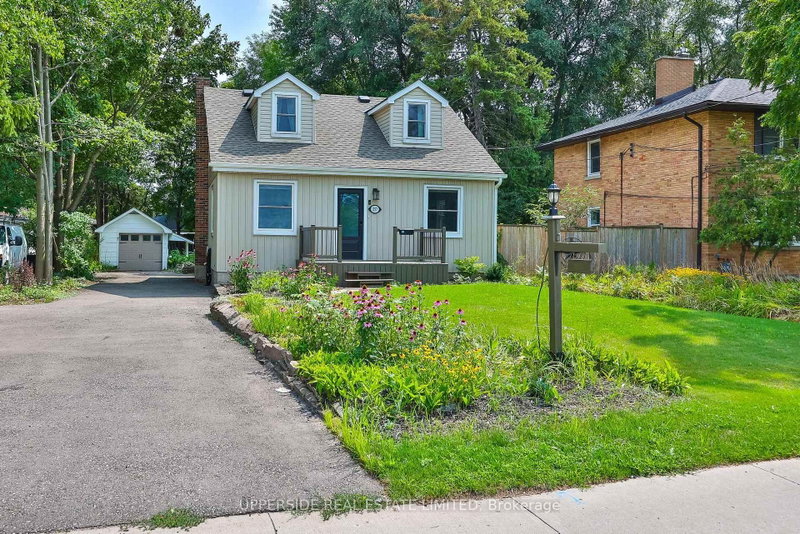
1/33
$699,900
56 days
4BD
3BA
7 Parking
1,500-2,000 sqft
MLS#: X13696922
UPPERSIDE REAL ESTATE LIMITED