


Size
-
Lot size
11880 sqft
Street frontage
-
Possession
Flexible
Price per sqft
$350 - $467
Taxes
$4,035.21 (2026)
Parking Type
-
Style
1 1/2 Storey
See what's nearby
Description
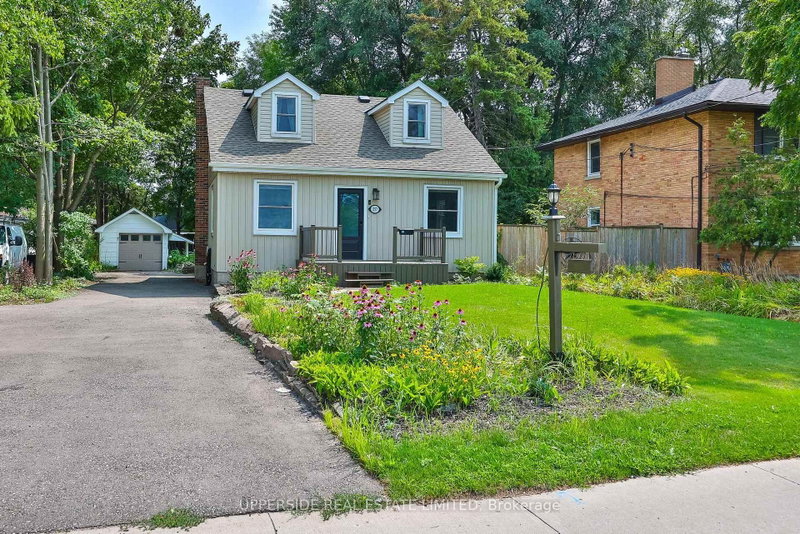
Welcome to 257 Ottawa Street N, Kitchener - a beautifully updated detached home offering comfortable living spaces, thoughtful improvements, and a backyard that gives you even more space to relax, entertain, and enjoy being outdoors. The welcoming front porch and picturesque front yard lead into a bright main level featuring luxury laminate flooring, updated light fixtures, fresh paint, and abundant natural light. The updated kitchen offers quartz countertops, stylish backsplash, under-cabinet lighting, updated flooring, dual pantries, and high-end stainless steel appliances installed in 2023. The adjoining dining area is ideal for family meals and entertaining, with a convenient 2-piece powder room nearby. The living room flows seamlessly into the dining area and the comfortable family room. A main-floor bedroom offers flexibility for guests, a home office, or convenient one-level living. Upstairs features three additional bedrooms with built-in closet storage and a updated 4-piece bathroom with glass-enclosed tub. The lower level offers flexible additional space and a 1-piece bathroom with standing shower, ready for the next homeowner to personalize. Outside, the generous backyard features a deck, firepit, partially fenced yard, and repaired front and rear rock walls - plenty of space to relax or entertain. The current owners have also completed several practical updates, including: New electronic locks on front & back doors; Front, rear & garage decks stripped and painted; Professional arborist assessment and tree maintenance; Professional plumbing and drain clean-out to the city connection; Furnace venting replaced to bring it up to code; New carpet runner on stairs; New blinds in living room, office & primary bedroom; Front & rear rock walls repaired. A 1-car garage and generous driveway provide ample parking. Conveniently located near public transit, major expressways, shopping, restaurants, schools, and everyday amenities.
Broker: UPPERSIDE REAL ESTATE LIMITED
MLS®#: X13696922
Property details
Parking:
7
Parking type:
-
Property type:
Detached
Heating type:
Forced Air
Style:
1 1/2 Storey
MLS Size:
1500-2000 sqft
Lot front:
66 Ft
Lot depth:
180 Ft
Listed on:
Aug 20, 2026
Show all details
Rooms
| Level | Name | Size | Features |
|---|---|---|---|
Main | Bedroom 4 | 9.7 x 10.9 ft | |
Second | Bathroom | 6.4 x 5.2 ft | |
Second | Primary Bedroom | 9.7 x 21.5 ft |
Show all
Instant estimate:
orto view instant estimate
$23,360
higher than listed pricei
High
$753,349
Mid
$723,260
Low
$682,885
Have a home? See what it's worth with an instant estimate
Use our AI-assisted tool to get an instant estimate of your home's value, up-to-date neighbourhood sales data, and tips on how to sell for more.

1/18
$720,000
2 days
3BD
2BA
4 Parking
1,500-2,000 sqft
MLS#: X13857614
RE/MAX REAL ESTATE CENTRE INC.

1/31
$599,999
89 days
4BD
2BA
6 Parking
1,500-2,000 sqft
MLS#: X13534428
RE/MAX REAL ESTATE CENTRE INC.

1/36
$729,900
5 days
4BD
2BA
5 Parking
1,500-2,000 sqft
MLS#: X13839316
RE/MAX TWIN CITY REALTY INC.

1/40
$697,000
4 days
3+1BD
2BA
3 Parking
1,500-2,000 sqft
MLS#: X13842360
ROYAL LEPAGE WOLLE REALTY