


Size
-
Lot size
4290 sqft
Street frontage
-
Possession
Flexible
Price per sqft
$320 - $399
Taxes
$5,751.88 (2026)
Parking Type
-
Style
2-Storey
See what's nearby
Description
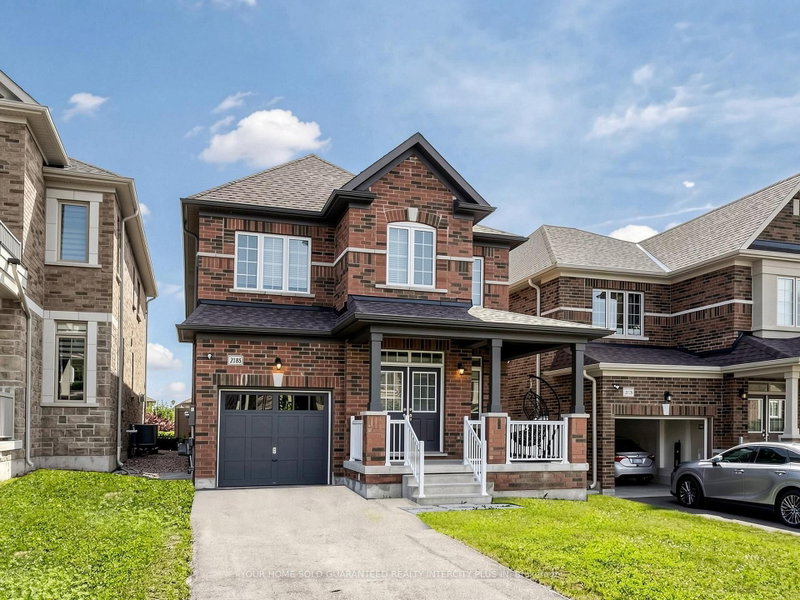
Discover the perfect blend of luxury, comfort and thoughtful design in this beautifully maintained home, showcasing stellar curb appeal, a striking brick exterior and approximately 2,400 sq. ft. of living space. Bright, spacious and filled with natural light, the home features large windows, 9-ft ceilings on the main floor, engineered hardwood, porcelain and ceramic flooring, elegant pot lights and a cozy gas fireplace that creates a warm, inviting atmosphere. The chef-inspired kitchen is equipped with stainless steel appliances and offers an ideal setting for everyday family living and memorable entertaining. Upstairs, all spacious bedrooms are thoughtfully located alongside three full bathrooms and convenient second-floor laundry. The impressive primary retreat features a generous walk-in closet, private ensuite and breathtaking panoramic lake views. A second bedroom includes its own private ensuite, while the additional bedrooms share a practical Jack and-Jill bathroom. With no sidewalk, you can enjoy additional driveway space. The versatile basement offers a washroom rough-in, space for a future kitchen creating exciting possibilities for extended family or additional living space. Additional highlights include central vacuum rough-in throughout, security-camera wiring, premium upgrades, ideally located at child save street, close to parks, schools, scenic trails and essential amenities, such as shopping plazas, rec. centers. This exceptional home delivers the space, quality, flexibility and panoramic views that make it truly unforgettable. A must-see!
Broker: YOUR HOME SOLD GUARANTEED REALTY INTERCITY PLUS INC.
MLS®#: N13714528
Property details
Parking:
3
Parking type:
-
Property type:
Detached
Heating type:
Forced Air
Style:
2-Storey
MLS Size:
2000-2500 sqft
Lot front:
33 Ft
Lot depth:
129 Ft
Listed on:
Aug 26, 2026
Show all details
Instant estimate:
orto view instant estimate
$36,384
higher than listed pricei
High
$867,272
Mid
$835,184
Low
$790,854
Have a home? See what it's worth with an instant estimate
Use our AI-assisted tool to get an instant estimate of your home's value, up-to-date neighbourhood sales data, and tips on how to sell for more.


1/29
$774,900
78 days
4BD
3BA
3 Parking
2,000-2,500 sqft
MLS#: N13429812
ROYAL LEPAGE FIRST CONTACT REALTY

1/42
$775,000
23 days
4BD
3BA
6 Parking
2,000-2,500 sqft
MLS#: N13639408
FARIS TEAM REAL ESTATE BROKERAGE