


Size
-
Lot size
5893 sqft
Street frontage
-
Possession
Flexible
Price per sqft
$310 - $388
Taxes
$5,132.06 (2026)
Parking Type
-
Style
2-Storey
See what's nearby
Description
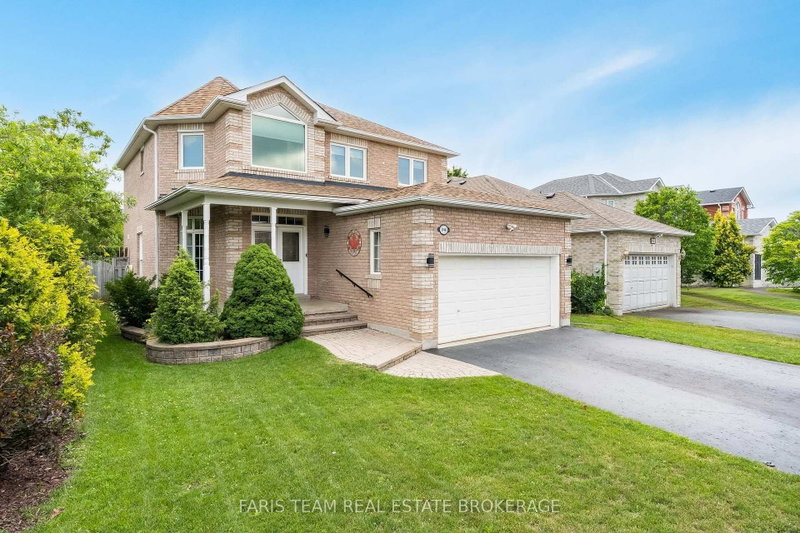
Top 5 Reasons You Will Love This Home: 1) Beautifully maintained two-storey home set on a quiet court in the highly desirable Alcona community, offering an exceptional family-friendly location just minutes from parks, trails, restaurants, grocery stores, schools, Nantyr Beach, Innisfil Beach, and the shores of Lake Simcoe 2) Charming curb appeal highlighted by a full brick exterior, covered front porch, and freshly sealed double-wide driveway with parking for up to six vehicles, complemented by thoughtful updates including four front windows (2018), updated appliances (2025), elegant quartz countertops and backsplash (2026), and a refreshed upper level bathroom 3) Designed with everyday comfort in mind, the main level features 9' ceilings, a spacious living room with a cozy fireplace, a bright dining area, and an eat-in kitchen showcasing stylish modern finishes, along with the convenience of main level laundry, a powder room, and an inside entry from the attached double-car garage 4) Well-appointed upper level offering four generously sized bedrooms, including a spacious primary retreat complete with a walk-in closet and private ensuite, while a second full bathroom comfortably serves the additional bedrooms, creating an ideal layout for growing families 5) Finished basement providing valuable additional living space with a large recreation room, abundant storage, a rough-in for a future bathroom, and a versatile bonus room ideal as a home office, gym, guest room, or play area, while the fully fenced backyard and spacious patio offer the perfect setting for children, pets, outdoor entertaining, and relaxing summer evenings, all with convenient access to Barrie South GO Station and Highway 400. 2,011 above grade sq.ft. plus a partially finished basement. *Please note some images have been virtually staged to show the potential of the home.
Broker: FARIS TEAM REAL ESTATE BROKERAGE
MLS®#: N13639408
Property details
Parking:
6
Parking type:
-
Property type:
Detached
Heating type:
Forced Air
Style:
2-Storey
MLS Size:
2000-2500 sqft
Lot front:
51 Ft
Lot depth:
114 Ft
Listed on:
Aug 5, 2026
Show all details
Rooms
| Level | Name | Size | Features |
|---|---|---|---|
Lower | Family Room | 20.8 x 19.9 ft | |
Upper | Bedroom | 10.2 x 9.6 ft | |
Upper | Primary Bedroom | 15.4 x 13.2 ft |
Show all
Instant estimate:
orto view instant estimate
$7,883
lower than listed pricei
High
$796,589
Mid
$767,117
Low
$726,399
Have a home? See what it's worth with an instant estimate
Use our AI-assisted tool to get an instant estimate of your home's value, up-to-date neighbourhood sales data, and tips on how to sell for more.

1/49
$849,000
24 days
4BD
4BA
6 Parking
2,000-2,500 sqft
MLS#: N13627658
CENTURY 21 HERITAGE GROUP LTD.

1/39
$799,000
17 days
4BD
3BA
6 Parking
2,000-2,500 sqft
MLS#: N13650038
RE/MAX COMMUNITY REALTY INC.

1/21
$849,999
115 days
4BD
3BA
6 Parking
2,000-2,500 sqft
MLS#: N13072272
RIGHT AT HOME REALTY

1/29
$774,900
74 days
4BD
3BA
3 Parking
2,000-2,500 sqft
MLS#: N13429812
ROYAL LEPAGE FIRST CONTACT REALTY