
403 - 741 Anskar Court, Coquitlam

403 - 741 Anskar Court
+36
2
 bed
2
 bath
1
 parking
742
 sqft
Condo Apt
* This unit size is calculated from property.ca data
$615,000
For Sale
46 days
 on site
$615,000
* This unit size is calculated from property.ca data
Click to open the pre-gallery to get the direction
Maintenance fees
$386.24
Locker
Owned
Exposure
-
Possession
-
Price per sqft
$829
Taxes
$2,432.24 (2025)
Outdoor space
-
Age of building
3 years old
See what's nearby
Description
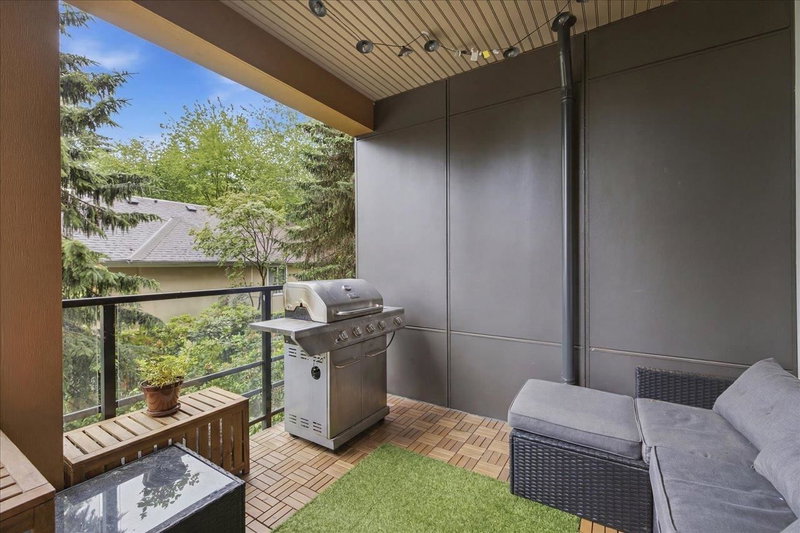
SUPER QUIET INNER UNIT | GREAT VALUE PRICED TO SELL | EXCEPTIONAL FLOOR PLAN Welcome to The Oaks by Strand, a quality-built community offering the perfect balance of privacy & convenience. This courtyard-facing inner unit provides a remarkably quiet & peaceful living. Thoughtfully designed open-concept layout features 9' ceilings & oversized windows, filling the home w/ natural light. Expansive gourmet kitchen is appointed w/ quartz countertop, S/S appliances & gas cooktop. Generous balcony extends the living space outdoors, perfect for summer BBQs / morning coffee. Both bedrms are well proportioned, w/ the primary suite offering walk-through closet & ensuite bathrm. Enjoy 28,000+ SF of resort-inspired amenities, including a club lounge w/ BBQ area, fitness centre, party room & more.
Broker: Macdonald Platinum Marketing Ltd.
MLS®#: R3159141
Property details
Neighbourhood:
Parking:
Yes
Parking type:
Underground
Property type:
Condo Apt
Heating type:
Baseboard
Style:
Apartment/Condo
Ensuite laundry:
No
MLS Size:
742 sqft
Listed on:
Aug 26, 2026
Show all details
Rooms
NameSizeFeatures
Foyer
10.50 x 6.17 ft
Kitchen
10.50 x 8.17 ft
Living Room
15.17 x 10.92 ft
Show all
Instant estimate:
orto view instant estimate
$10,187
lower than listed price
i
High
$625,495
Mid
$604,813
Low
$585,603
Have a home? See what it's worth with an instant estimate

Use our AI-assisted tool to get an instant estimate of your home's value, up-to-date neighbourhood sales data, and tips on how to sell for more.
214 - 741 Anskar Court
1/38
$660,000
12 days
214 - 741 Anskar Court
2BD
2BA
1 Parking
813 sqft
Maint. Fee $425
MLS#: R3170828
Oakwyn Realty Ltd.
12 days
510 - 741 Anskar Court
1/40
$629,900
95 days
510 - 741 Anskar Court
2BD
2BA
1 Parking
760 sqft
Maint. Fee $392
MLS#: R3144321
RE/MAX City Realty
95 days
410 - 735 Anskar Court
1/31
$599,000
6 days
410 - 735 Anskar Court
2BD
2BA
1 Parking
806 sqft
Maint. Fee $420
MLS#: R3172448
Rennie & Associates Realty Ltd.
6 days
110 - 721 Anskar Court
1/27
$605,000
18 days
110 - 721 Anskar Court
2BD
2BA
1 Parking
737 sqft
Maint. Fee $381
MLS#: R3168961
Prompton Real Estate Services Inc.

18 days

About 403 - 741 Anskar Court

Located at 403 - 741 Anskar Court, this Coquitlam condo is available for sale. 403 - 741 Anskar Court has an asking price of $615000, and has been on the market since August 2026. This condo has 2 beds, 2 bathrooms and is 742 sqft. 403 - 741 Anskar Court, Coquitlam is situated in Coquitlam West, with nearby neighbourhoods in Glenayre , Harbour Chines, College Park and Lougheed.

Some good places to grab a bite are Viva La Pizza, KFC or Quesada Burritos & Tacos. Venture a little further for a meal at one of Coquitlam West neighbourhood's restaurants. If you love coffee, you're not too far from Starbucks located at 580 Clarke St. Groceries can be found at Hilltop Market which is a 6-minute walk and you'll find Nguyen Andrew Dr only an 8 minute walk as well. For nearby green space, Miller Park and Ailsa Spray Park could be good to get out of your condo and catch some fresh air or to take your dog for a walk.

For those residents of 741 Anskar Crt, Coquitlam without a car, you can get around quite easily. The closest transit stop is a Bus Stop (Southbound Clarke Rd @ Thompson Ave) and is nearby connecting you to Coquitlam's public transit service. It also has route Moody Centre Station/lougheed Station, and route Downtown/lougheed Station/coquitlam Central Station nearby.

mls reciprocity

Disclaimer: This representation is based in whole or in part on data generated by the Chilliwack & District Real Estate Board, Fraser Valley Real Estate Board or Greater Vancouver REALTORS® which assumes no responsibility for its accuracy. MLS®, REALTOR® and the associated logos are trademarks of The Canadian Real Estate Association.