


Maintenance fees
$654.80
Locker
Owned
Exposure
-
Possession
-
Price per sqft
$1,199
Taxes
-
Outdoor space
-
Age of building
1 years old
See what's nearby
Description
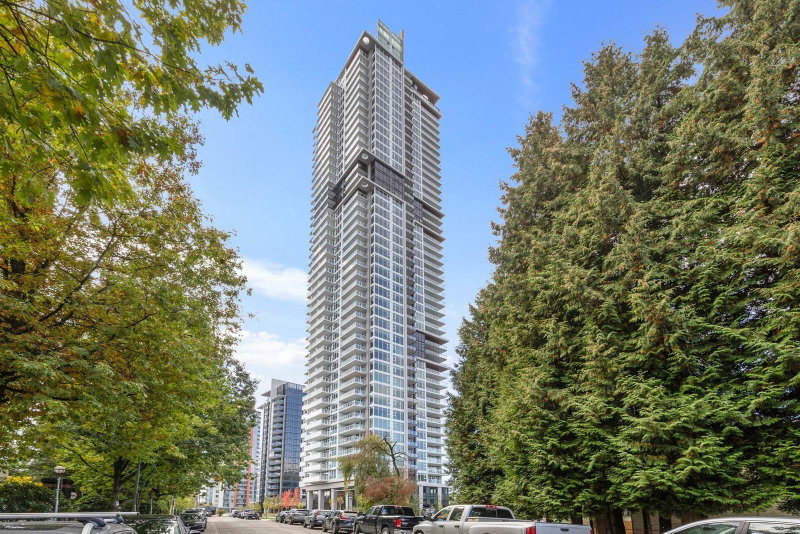
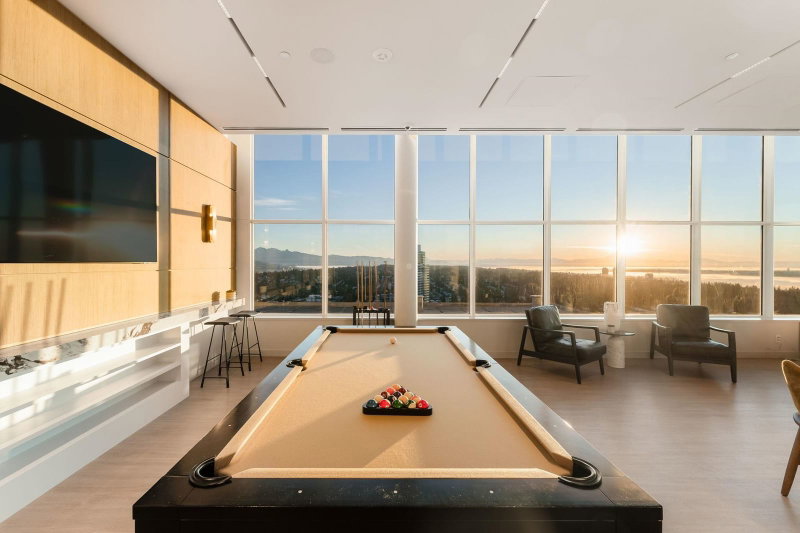
Boffo's quality craftsmanship is evident in this 2 bed, 2 bath & den home at Smith & Farrow. 37 feet of continuous windows in this corner unit showcases panoramic southwestern views. Enjoy an expansive living area which allows for the flexibility of a 3rd bedroom. Chef's kitchen features custom crafted cabinetry, waterfall clad island, Fisher & Paykel/Bosch integrated full size appliances, LED undercounter lighting & Hafele pull out storage solutions. Wide plank European flooring, custom entry niches, heated tile floors in ensuite, built in wardrobe cabinetry & generous covered balcony. Stellar amenities include well equipped gym, pilates/yoga room, ground floor resident's lounge, 46th floor rooftop party space, swimming pool, & 24 hour concierge. Easy walk to Skytrain, shops & services
Broker: Sutton Group-West Coast Realty
MLS®#: R3156284
Property details
Neighbourhood:
Parking:
Yes
Parking type:
Detached Garage
Property type:
Condo Apt
Heating type:
Geothermal
Style:
Apartment/Condo
Ensuite laundry:
Yes
MLS Size:
1105 sqft
Listed on:
Aug 17, 2026
Show all details
Rooms
| Name | Size | Features |
|---|---|---|
Kitchen | 12.00 x 8.58 ft | |
Living Room | 22.25 x 12.00 ft | |
Dining Room | 15.92 x 9.08 ft |
Show all
Instant estimate:
orto view instant estimate
$56,098
lower than listed pricei
High
$1,312,293
Mid
$1,268,902
Low
$1,228,600
Have a home? See what it's worth with an instant estimate
Use our AI-assisted tool to get an instant estimate of your home's value, up-to-date neighbourhood sales data, and tips on how to sell for more.
Included in Maintenance Fees
Water
1/35
$1,399,900
37 days
3BD
2BA
1 Parking
1,105 sqft
Maint. Fee $655
MLS#: R3158872
MLA Canada Realty

1/40
$1,299,000
105 days
3BD
2BA
2 Parking
1,105 sqft
Maint. Fee $655
MLS#: R3137953
Angell, Hasman & Associates Realty Ltd.

1/34
$1,399,900
108 days
3BD
2BA
1 Parking
1,105 sqft
Maint. Fee $499
MLS#: R3136124
MLA Canada Realty

1/40
$1,324,999
140 days
3BD
2BA
1 Parking
1,105 sqft
Maint. Fee $652
MLS#: R3124380
Sutton Group-West Coast Realty
