



Maintenance fees
$893.00
Locker
Owned
Exposure
-
Possession
-
Price per sqft
$801
Taxes
$4,056.08 (2025)
Outdoor space
Balcony, Patio
Age of building
6 years old
See what's nearby
Description
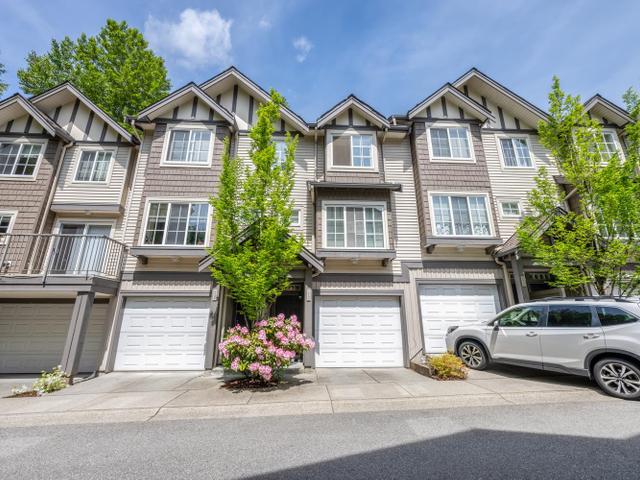
One of the rare spacious townhomes at Marquee by Bosa in Lougheed Heights. This bright three-level home offers a unique layout designed for independent living, with a modern kitchen, spacious living and dining areas on the main floor, and three bedrooms across the two upper levels. Both the main and upper levels offer direct elevator access to the building’s resort-style amenities, including a fully equipped gym and outdoor pool. The expansive private balcony on the top level is perfect for relaxing or entertaining. Includes two parking stalls and a large storage. Enjoy BBQ stations, dining areas, a lounge and concierge service. Conveniently located just minutes from SkyTrain, Burquitlam and Lougheed Town Centre, as well as grocery stores and restaurants. open house Oct.10 Sat.2-4pm
Broker: LeHomes Realty Premier
MLS®#: R3172882
Open House Times
Saturday, Oct 10th
2:00pm - 4:00pm
Property details
Neighbourhood:
Parking:
2
Parking type:
Detached Garage
Property type:
Townhouse
Heating type:
Baseboard,
Style:
Townhouse
Ensuite laundry:
No
MLS Size:
1485 sqft
Listed on:
Oct 6, 2026
Show all details
Rooms
| Name | Size | Features |
|---|---|---|
Living Room | 10.17 x 21.00 ft | |
Dining Room | 7.75 x 13.50 ft | |
Kitchen | 7.92 x 12.67 ft |
Show all
Instant estimate:
orto view instant estimate
$14,580
lower than listed pricei
High
$1,198,928
Mid
$1,175,420
Low
$1,121,164
Have a home? See what it's worth with an instant estimate
Use our AI-assisted tool to get an instant estimate of your home's value, up-to-date neighbourhood sales data, and tips on how to sell for more.
Included in Maintenance Fees
Water

1/37
$1,199,000
1 day
3BD
3BA
3 Parking
1,442 sqft
Maint. Fee $268
MLS#: R3171651
Sutton Premier Realty

1/31
$1,099,000
12 days
3+1BD
3BA
1 Parking
1,538 sqft
Maint. Fee $405
MLS#: R3169215
Sutton Group - Vancouver First Realty

1/27
$1,079,900
54 days
3BD
3BA
1 Parking
1,393 sqft
Maint. Fee $361
MLS#: R3155478
Momentum Realty Inc.
1/28
$1,158,000
874 days
3BD
2BA
2 Parking
1,328 sqft
Maint. Fee $327
MLS#: R2883697
Laboutique Realty
