


Maintenance fees
$446.47
Locker
None
Exposure
-
Possession
-
Price per sqft
$862
Taxes
-
Outdoor space
Balcony, Patio
Age of building
0 years old
See what's nearby
Description
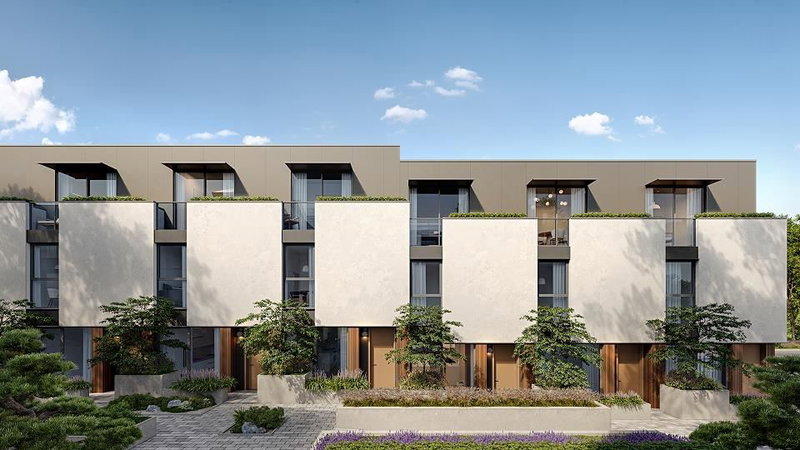
A beautiful life in all seasons. SATORI is a modern collection of 78, 1-4 bedroom garden suites and townhomes, featuring elements of Japanese and Nordic design. Homes range from 518 sq ft to 1600 sq ft and are steps from Burnaby Mountain, Burquitlam skytrain station, and more. Homes feature 9' ceilings and oversized balcony and rooftop patio. Select homes feature 18' ceilings! Amenities include Japanese Irori tea lounge, BBQ area and a Zen garden space, pet and car wash. Fully integrated Fulgor Milano appliances with gas cooktop (incl. in strata fee), laminate floors throughout, SmartOne smart home system with keyless entry and door bell camera. King sized primary bedrooms in THs. OPEN HOUSE @1-3 PM SAT & SUN.
Broker: MLA Canada Realty
MLS®#: R3164229
Open House Times
Saturday, Oct 31st
1:00pm - 3:00pm
Property details
Neighbourhood:
Parking:
Yes
Parking type:
Underground
Property type:
Condo Townhouse
Heating type:
Heat Pump
Style:
Townhouse
Ensuite laundry:
No
MLS Size:
1265 sqft
Listed on:
Sep 11, 2026
Show all details
Rooms
| Name | Size | Features |
|---|---|---|
Great Room | 9.42 x 19.58 ft | |
Kitchen | 5.00 x 14.00 ft | |
Bedroom | 9.42 x 10.33 ft |
Show all
Instant estimate:
orto view instant estimate
$7,976
lower than listed pricei
High
$1,103,562
Mid
$1,081,924
Low
$1,031,984
Have a home? See what it's worth with an instant estimate
Use our AI-assisted tool to get an instant estimate of your home's value, up-to-date neighbourhood sales data, and tips on how to sell for more.

1/17
$999,900
188 days
3BD
3BA
1 Parking
1,206 sqft
Maint. Fee $411
MLS#: R3113757
Rennie & Associates Realty Ltd.

1/12
$979,900
3 days
3BD
3BA
2 Parking
1,207 sqft
Maint. Fee $501
MLS#: R3177994
Anthem Realty Ltd.

1/13
$999,800
23 days
3BD
3BA
2 Parking
1,139 sqft
Maint. Fee $300
MLS#: R3171747
RE/MAX Masters Realty

1/24
$988,800
24 days
3BD
4BA
2 Parking
1,293 sqft
Maint. Fee $632
MLS#: R3171451
Macdonald Realty Westmar
