

Maintenance fees
$339.84
Locker
None
Exposure
-
Possession
-
Price per sqft
$1,171
Taxes
-
Outdoor space
-
Age of building
0 years old
See what's nearby
Description
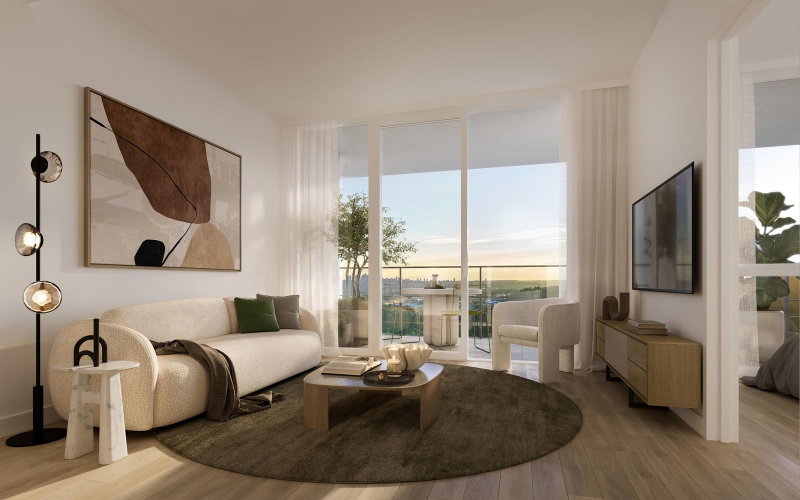
ASSIGNMENT OF CONTRACT at KOMO by Strand! This south-facing 1 Bed + Den home on the 10th floor offers approx. 531 sq.ft. of thoughtfully designed interior space plus an impressive 160 sq.ft. balcony, perfect for outdoor relaxation. Ideally located in the heart of Burquitlam, just a short walk to Burquitlam SkyTrain Station, shopping, restaurants and everyday conveniences. Enjoy exceptional amenities including Sky Spa, sauna, steam room, fitness centre, co-working spaces and outdoor entertaining areas. An excellent opportunity for homeowners and investors alike! Estimated completion subject to developer's notice.
Broker: Nu Stream Realty Inc.
MLS®#: R3182306
Property details
Neighbourhood:
Parking:
Yes
Parking type:
Detached Garage
Property type:
Condo Apt
Heating type:
Heat Pump
Style:
Apartment/Condo
Ensuite laundry:
No
MLS Size:
531 sqft
Listed on:
Nov 9, 2026
Show all details
Rooms
| Name | Size | Features |
|---|---|---|
Living Room | 7.42 x 11.00 ft | |
Primary Bedroom | 7.83 x 8.92 ft | |
Den | 5.58 x 6.08 ft |
Show all
Instant estimate:
orto view instant estimate
$9,193
lower than listed pricei
High
$633,659
Mid
$612,707
Low
$593,247
Have a home? See what it's worth with an instant estimate
Use our AI-assisted tool to get an instant estimate of your home's value, up-to-date neighbourhood sales data, and tips on how to sell for more.
Included in Maintenance Fees
Water

1/13
$636,900
6 days
Studio
1BA
1 Parking
500 sqft
Maint. Fee $320
MLS#: R3180398
eXp Realty
1/13
$665,900
17 days
1BD
1BA
1 Parking
562 sqft
Maint. Fee $320
MLS#: R3178001
1NE Collective Realty Inc.

1/16
$549,000
46 days
1BD
1BA
1 Parking
541 sqft
Maint. Fee $307
MLS#: R3169328
1NE Collective Realty Inc.

1/40
$549,900
67 days
1BD
1BA
1 Parking
549 sqft
Maint. Fee $306
MLS#: R3161091
Royal LePage Sterling Realty
