


Maintenance fees
$323.89
Locker
Owned
Exposure
-
Possession
-
Price per sqft
$875
Taxes
$2,145.56 (2025)
Outdoor space
Balcony, Patio
Age of building
9 years old
See what's nearby
Description
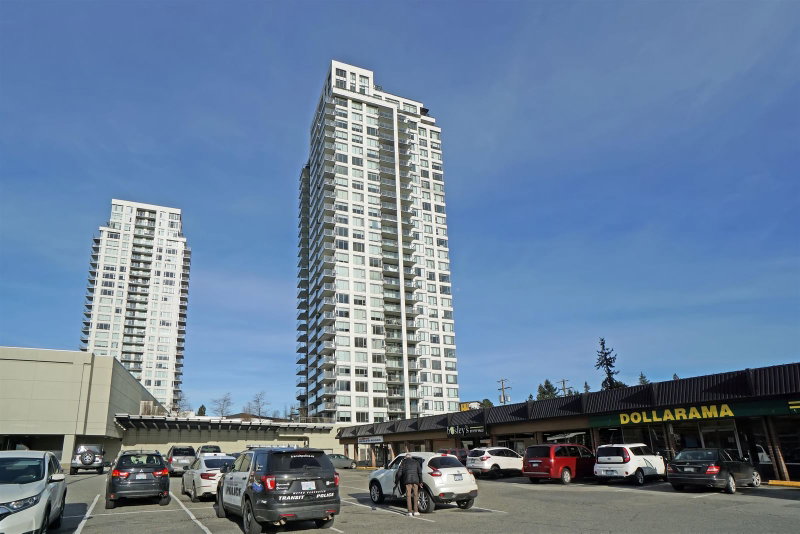
Elevated living at Uptown II by Bosa in the heart of Burquitlam!This beautifully maintained 1-bedroom+den home offers a smart, functional layout with an open-concept kitchen, spacious living and dining areas, and large windows that fill the space with natural light. Enjoy stunning Burnaby Mountain views from the oversized balcony, perfect for relaxing or entertaining. Unbeatable location just steps to Burquitlam SkyTrain Station, YMCA,shopping,cafes,restaurants, parks, and everyday conveniences. Residents enjoy resort-style amenities including a fitness centre, clubhouse,sauna,steam room,party lounge,and landscaped gardens. Complete with 1 parking stall and 1 storage locker, this is an excellent opportunity for first-time buyers, investors, or downsizers seeking a connected urban lifestyle
Broker: Royal Pacific Realty Corp.
MLS®#: R3153797
Property details
Neighbourhood:
Parking:
Yes
Parking type:
Underground
Property type:
Condo Apt
Heating type:
Baseboard,
Style:
Apartment/Condo
Ensuite laundry:
No
MLS Size:
600 sqft
Listed on:
Aug 7, 2026
Show all details
Rooms
| Name | Size | Features |
|---|---|---|
Living Room | 19.00 x 13.08 ft | |
Kitchen | 10.00 x 9.08 ft | |
Primary Bedroom | 11.00 x 8.08 ft |
Show all
Instant estimate:
orto view instant estimate
$16,679
lower than listed pricei
High
$525,703
Mid
$508,320
Low
$492,175
Have a home? See what it's worth with an instant estimate
Use our AI-assisted tool to get an instant estimate of your home's value, up-to-date neighbourhood sales data, and tips on how to sell for more.

1/20
$525,000
56 days
1BD
1BA
1 Parking
602 sqft
Maint. Fee $324
MLS#: R3150219
Regent Park Realty Inc.

1/21
$499,900
146 days
1BD
1BA
1 Parking
569 sqft
Maint. Fee $307
MLS#: R3116822
Sutton Group - 1st West Realty

1/21
$535,000
194 days
1BD
1BA
1 Parking
605 sqft
Maint. Fee $306
MLS#: R3099108
Oakwyn Realty Ltd.

1/9
$488,800
26 days
1BD
1BA
1 Parking
549 sqft
Maint. Fee $265
MLS#: R3159225
Oakwyn Realty Encore
