



Maintenance fees
$497.36
Locker
None
Exposure
-
Possession
-
Price per sqft
$846
Taxes
$2,663.01 (2024)
Outdoor space
-
Age of building
5 years old
See what's nearby
Description
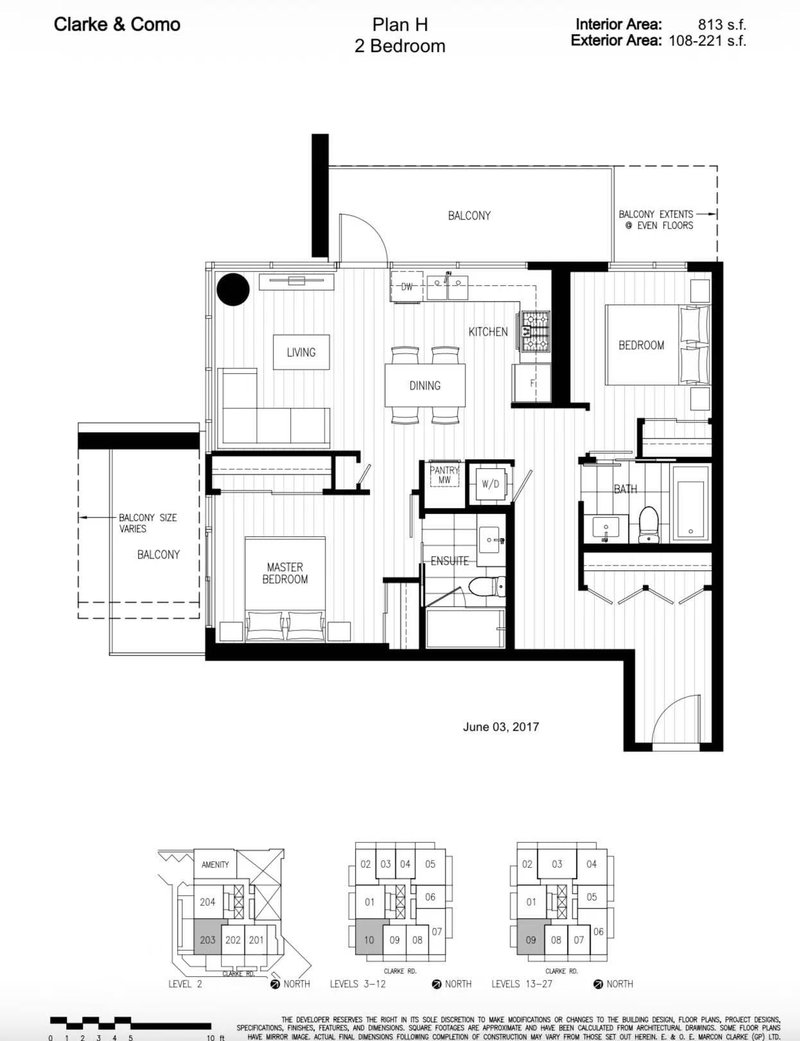
Welcome to 567 Clarke & Como tower built by master builder Marcon! This well-designed 2-bedroom, 2-bathroom corner home with a bright kitchen along the exterior wall, allowing natural light and fresh air through oversized windows above the sink. Enjoy direct access to one of two spacious sundecks, ideal for entertaining. This home offers sweeping 270-degree views to the east, south and west. Bedrooms are placed at opposite corners for privacy, each with ensuite access. The primary also features its own private deck. With over 200 sq ft of outdoor space, was among the first to sell out. Highlights include air conditioning and premium Fisher & Paykel appliances. Residents enjoy a full exercise, center, relaxing sauna, and a beautifully appointed clubhouse for unwinding.
Broker: Royal Regal Realty Ltd.
MLS®#: R3134013
Property details
Neighbourhood:
Parking:
Yes
Parking type:
Detached Garage
Property type:
Condo Apt
Heating type:
Baseboard,
Style:
Apartment/Condo
Ensuite laundry:
No
MLS Size:
813 sqft
Listed on:
Jun 9, 2026
Show all details
Rooms
| Name | Size | Features |
|---|---|---|
Primary Bedroom | 9.75 x 13.00 ft | |
Bedroom | 8.67 x 9.67 ft | |
Living Room | 11.00 x 10.67 ft |
Show all
Instant estimate:
orto view instant estimate
$25,478
lower than listed pricei
High
$685,177
Mid
$662,522
Low
$641,479
Have a home? See what it's worth with an instant estimate
Use our AI-assisted tool to get an instant estimate of your home's value, up-to-date neighbourhood sales data, and tips on how to sell for more.
Included in Maintenance Fees
Water
1/15
$599,000
3 days
2BD
2BA
1 Parking
813 sqft
Maint. Fee $498
MLS#: R3176710
Macdonald Realty Westmar

1/31
$639,000
14 days
2BD
2BA
1 Parking
825 sqft
Maint. Fee $522
MLS#: R3173951
Luxmore Realty

1/40
$649,000
27 days
2BD
2BA
1 Parking
825 sqft
Maint. Fee $522
MLS#: R3169608
RE/MAX City Realty

1/30
$609,900
189 days
2BD
1BA
1 Parking
748 sqft
Maint. Fee $356
MLS#: R3112640
Century 21 Creekside Realty Ltd.
