
2107 - 520 Como Lake Avenue, Coquitlam

2107 - 520 Como Lake Avenue
+22
2
 bed
2
 bath
1
 parking
945
 sqft
Condo Apt
* This unit size is calculated from property.ca data
$765,000
For Sale
2 hours
 on site
$765,000
* This unit size is calculated from property.ca data
Click to open the pre-gallery to get the direction
Maintenance fees
$524.07
Locker
None
Exposure
-
Possession
-
Price per sqft
$810
Taxes
$2,903.23 (2025)
Outdoor space
-
Age of building
9 years old
See what's nearby
Description
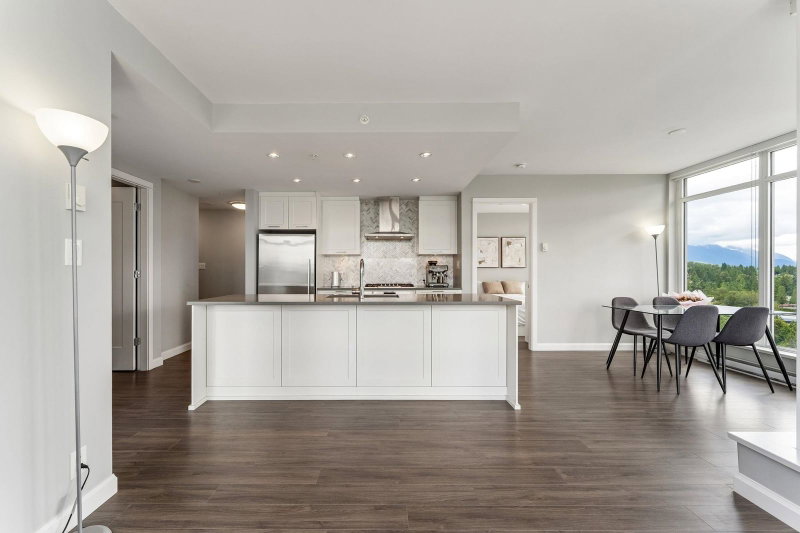
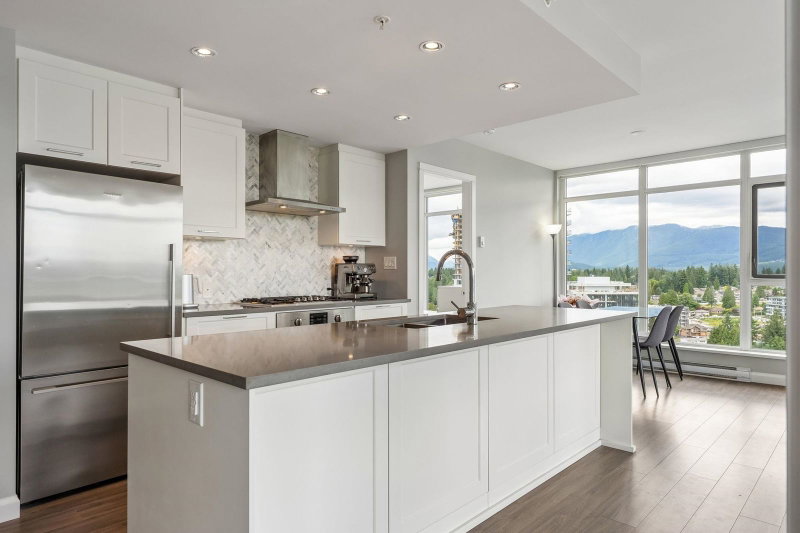
HUGE & SPACIOUS 2 bed 2 bath in THE CROWN jewel of Burquitlam - built by local award-winning developer Beedie. Floor-to-ceiling, wall-to-wall windows highlighted by picturesque mountain views, and Coquitlam's natural beauty. This 945sf 2 bed 2 bath with separated bedrooms is a rarity with an ideal open layout, and a den/office space made for working from home. The luxurious kitchen includes luxury Bosch and Fisher & Paykel appliances, with a 5-burner gas range and large kitchen island, making cooking and hosting a pleasure. Everything is within reach as The Crown sits steps away from BjornBar Bakery, and across the street from Burquitlam Station, Safeway, and Burquitlam Park. 1 storage and 1 parking included. Pets and rentals allowed.
Broker: Macdonald Realty
MLS®#: R3162102
Property details
Neighbourhood:
Parking:
Yes
Parking type:
Underground
Property type:
Condo Apt
Heating type:
Baseboard,
Style:
Apartment/Condo
Ensuite laundry:
No
MLS Size:
945 sqft
Listed on:
Sep 8, 2026
Show all details
Rooms
NameSizeFeatures
Foyer
4.92 x 8.42 ft
Living Room
10.83 x 13.50 ft
Dining Room
9.67 x 10.08 ft
Show all
Instant estimate:
orto view instant estimate
$13,911
lower than listed price
i
High
$776,773
Mid
$751,089
Low
$727,233
Have a home? See what it's worth with an instant estimate

Use our AI-assisted tool to get an instant estimate of your home's value, up-to-date neighbourhood sales data, and tips on how to sell for more.

Included in Maintenance Fees

Water
1409 - 520 Como Lake Avenue
1/40
$795,000
11 days
1409 - 520 Como Lake Avenue
3BD
2BA
2 Parking
1,030 sqft
Maint. Fee $566
MLS#: R3159478
RE/MAX All Points Realty
11 days
2005 - 520 Como Lake Avenue
1/36
$695,000
90 days
2005 - 520 Como Lake Avenue
2BD
2BA
1 Parking
840 sqft
Maint. Fee $470
MLS#: R3134010
eXp Realty
90 days
903 - 738 Farrow Street
1/15
$667,000
235 days
903 - 738 Farrow Street
2BD
2BA
1 Parking
1,032 sqft
Maint. Fee $563
MLS#: R3079909
Royal Pacific Realty Corp.
235 days
3006 - 567 Clarke Road
1/40
$798,000
4 days
3006 - 567 Clarke Road
2BD
2BA
2 Parking
943 sqft
Maint. Fee $585
MLS#: R3161519
Royal LePage West Real Estate Services
4 days

About 2107 - 520 Como Lake Avenue

Located at 2107 - 520 Como Lake Avenue, this Coquitlam condo is available for sale. 2107 - 520 Como Lake Avenue has an asking price of $765000, and has been on the market since September 2026. This condo has 2 beds, 2 bathrooms and is 945 sqft. 2107 - 520 Como Lake Avenue, Coquitlam is situated in Coquitlam West, with nearby neighbourhoods in Glenayre , Lougheed, Harbour Chines and Forest Hills.

Some good places to grab a bite are Pizza Factory Coquitlam, Quesada Burritos & Tacos or Freshii. Venture a little further for a meal at one of Coquitlam West neighbourhood's restaurants. If you love coffee, you're not too far from Starbucks located at 580 Clarke St. Groceries can be found at Safeway which is not far and you'll find Burnaby Mountain Dental Centre nearby as well. If you're an outdoor lover, condo residents of 520 Como Lake Ave, Coquitlam are a 3-minute walk from Oakdale Park and Cottonwood Park.

For those residents of 520 Como Lake Ave, Coquitlam without a car, you can get around rather easily. The closest transit stop is a Bus Stop (Westbound Como Lake Ave @ Elmwood St) and is only steps away connecting you to Coquitlam's public transit service. It also has route Burquitlam Station/sfu, and route Burquitlam Station/lougheed Station nearby.

mls reciprocity

Disclaimer: This representation is based in whole or in part on data generated by the Chilliwack & District Real Estate Board, Fraser Valley Real Estate Board or Greater Vancouver REALTORS® which assumes no responsibility for its accuracy. MLS®, REALTOR® and the associated logos are trademarks of The Canadian Real Estate Association.
