
1304 - 518 Clarke Road, Coquitlam

1304 - 518 Clarke Road
+36
1
 bed
1
 bath
1
 parking
657
 sqft
Condo Apt
* This unit size is calculated from property.ca data
$599,800
For Sale
9 days
 on site
$599,800
* This unit size is calculated from property.ca data
Click to open the pre-gallery to get the direction
Maintenance fees
$313.24
Locker
Owned
Exposure
-
Possession
-
Price per sqft
$913
Taxes
$2,411.34 (2026)
Outdoor space
-
Age of building
1 years old
See what's nearby
Description
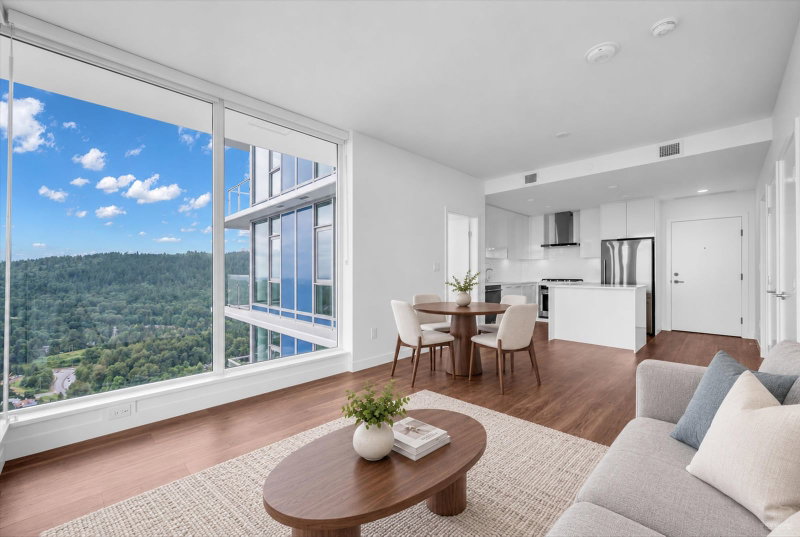
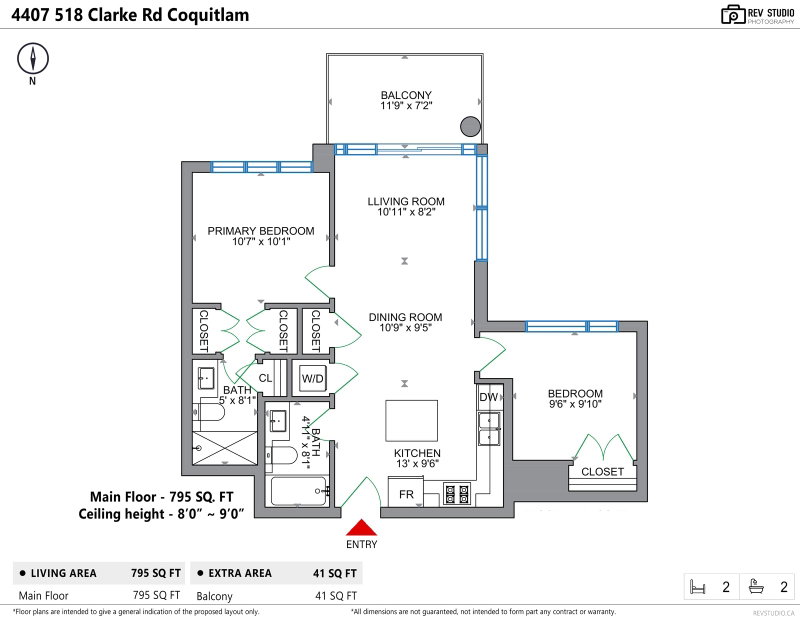
Welcome to Highpoint by LedMac, a luxury concrete tower in the heart of West Coquitlam. This bright SE-facing 1 Bed + Den home offers a smart and efficient layout, with a versatile den ideal for a home office or even a small bedroom. Modern kitchen features full-size appliances. Enjoy year-round comfort with A/C heating & cooling, plus a private balcony for outdoor living. Incredible value, low strata fee, 1 parking stall, and 1 storage locker included. Over 12,000 sqft of amenities across multiple levels, including gym, yoga room, meeting rooms, guest suites, and the 5lst-floor Skylounge with panoramic views. Unbeatable Burquitlam location- just 1 min walk to SkyTrain, YMCA & shops. Free visitor parking underground available. Open House 12-2pm, this Sat, July 18
Broker: Sutton Group - 1st West Realty
MLS®#: R3143520
Open House Times
Saturday, Jul 18th
12:00pm - 2:00pm
Add to calendar
Property details
Neighbourhood:
Parking:
Yes
Parking type:
Detached Garage
Property type:
Condo Apt
Heating type:
Other
Style:
Apartment/Condo
Ensuite laundry:
No
MLS Size:
657 sqft
Listed on:
Jul 7, 2026
Show all details
Rooms
NameSizeFeatures
Primary Bedroom
9.58 x 10.08 ft
Den
7.92 x 8.42 ft
Living Room
7.25 x 11.25 ft
Show all
Instant estimate:
orto view instant estimate
$13,863
higher than listed price
i
High
$634,647
Mid
$613,663
Low
$594,172
Have a home? See what it's worth with an instant estimate

Use our AI-assisted tool to get an instant estimate of your home's value, up-to-date neighbourhood sales data, and tips on how to sell for more.

Included in Maintenance Fees

Water
3305 - 518 Clarke Road
1/5
$649,900
136 days
3305 - 518 Clarke Road
1BD
1BA
1 Parking
642 sqft
Maint. Fee $283
MLS#: R3095130
Royal Pacific Tri-Cities Realty
136 days
903 - 691 North Road
1/30
$599,900
72 days
903 - 691 North Road
2BD
1BA
1 Parking
636 sqft
Maint. Fee $317
MLS#: R3120018
One Percent Realty Ltd.
72 days
1409 - 691 North Road
1/1
$635,000
73 days
1409 - 691 North Road
2BD
2BA
1 Parking
715 sqft
Maint. Fee $344
MLS#: R3119453
Sutton Maple Pacific Realty
73 days
1309 - 691 North Road
1/28
$635,000
84 days
1309 - 691 North Road
2BD
2BA
1 Parking
715 sqft
Maint. Fee $344
MLS#: R3112275
Sutton Group-West Coast Realty (Langley)
84 days

About 1304 - 518 Clarke Road

Located at 1304 - 518 Clarke Road, this Coquitlam condo is available for sale. 1304 - 518 Clarke Road has an asking price of $599800, and has been on the market since July 2026. This 657 sqft condo has 1 bed and 1 bathroom. 1304 - 518 Clarke Road resides in the Coquitlam Coquitlam West neighbourhood, and nearby areas include Lougheed, Glenayre , Harbour Chines and Forest Hills.

518 Clarke Rd, Coquitlam is a 3-minute walk from Starbucks for that morning caffeine fix and if you're not in the mood to cook, Popeyes, Panago Pizza and McDonald's are near this condo. Groceries can be found at Safeway which is a 3-minute walk and you'll find Lougheed Station Dental Centre only steps away as well. For nearby green space, Park and Cottonwood Park could be good to get out of your condo and catch some fresh air or to take your dog for a walk.

Transit riders take note, 518 Clarke Rd, Coquitlam is a short distance away to the closest public transit Bus Stop (Burquitlam Station @ Bay 3) with route Coquitlam Central Station/burquitlam Station.

mls reciprocity

Disclaimer: This representation is based in whole or in part on data generated by the Chilliwack & District Real Estate Board, Fraser Valley Real Estate Board or Greater Vancouver REALTORS® which assumes no responsibility for its accuracy. MLS®, REALTOR® and the associated logos are trademarks of The Canadian Real Estate Association.
