
102 - 314 Nelson Street, Coquitlam

102 - 314 Nelson Street
+20
3
 bed
4
 bath
2
 parking
1576
 sqft
Duplex
* This unit size is calculated from property.ca data
$1,099,000
For Sale
16 days
 on site
$1,099,000
* This unit size is calculated from property.ca data
Click to open the pre-gallery to get the direction
Maintenance fees
-
Locker
None
Exposure
-
Possession
-
Price per sqft
$697
Taxes
-
Outdoor space
Balcony, Patio
Age of building
1 years old
See what's nearby
Description
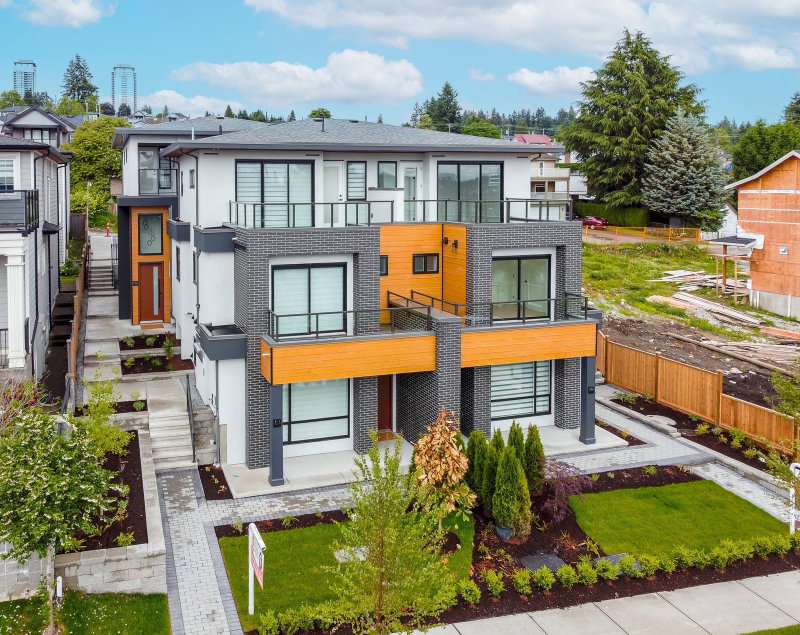
Discover modern living in this exclusive collection of beautifully crafted homes. This stunning 1576 SF 3 bed/4 bath home offers thoughtful design & beautiful views. The open-concept main floor features a spacious great room, dining area & chef-inspired kitchen w/stainless steel appliances, gas range & quartz countertops, creating the perfect space for living & entertaining. Enjoy a PRIVATE fenced backyard w/BBQ outlet, ideal for outdoor gatherings. Upstairs offers 3 beds incl. a generous primary retreat w/private ensuite & convenient laundry. BONUS lower-level rec room/guest suite w/full bath & storage. Enjoy A/C, built-in speakers, CCTV & 2 parking + EV charger. Nestled in the heart of West Coquitlam just steps to Lougheed Town Centre, SkyTrain & Burns Park. OPEN SAT 2-4PM.
Broker: Royal LePage West Real Estate Services
MLS®#: R3168938
Open House Times
Saturday, Oct 10th
2:00pm - 4:00pm
Add to calendar
Property details
Neighbourhood:
Parking:
2
Parking type:
Surface
Property type:
Duplex
Heating type:
Forced Air
Style:
Half Duplex
Ensuite laundry:
No
MLS Size:
1576 sqft
Listed on:
Sep 23, 2026
Show all details
Rooms
NameSizeFeatures
Kitchen
8.83 x 12.00 ft
Living Room
11.50 x 14.17 ft
Dining Room
7.92 x 8.42 ft
Show all
Instant estimate:
orto view instant estimate
$21,613
lower than listed price
i
High
$1,130,371
Mid
$1,077,387
Low
$1,029,797
Have a home? See what it's worth with an instant estimate

Use our AI-assisted tool to get an instant estimate of your home's value, up-to-date neighbourhood sales data, and tips on how to sell for more.

104 - 314 Nelson Street
1/27
$1,199,000
16 days
104 - 314 Nelson Street
3BD
4BA
2 Parking
1,621 sqft
MLS#: R3168423
Royal LePage West Real Estate Services
16 days
102 - 1026 Stewart Avenue
1/29
$1,199,900
3 days
102 - 1026 Stewart Avenue
3BD
3BA
2 Parking
1,474 sqft
MLS#: R3173000
Sutton Group-West Coast Realty
3 days
103 - 1045 Quadling Avenue
1/35
$1,199,000
28 days
103 - 1045 Quadling Avenue
4BD
3BA
2 Parking
1,510 sqft
MLS#: R3164307
LeHomes Realty Premier
28 days
104 - 901 Edgar Avenue
1/21
$1,178,000
101 days
104 - 901 Edgar Avenue
3BD
3BA
2 Parking
1,565 sqft
MLS#: R3141353
Royal LePage West Real Estate Services

101 days

About 102 - 314 Nelson Street

102 - 314 Nelson Street is a Coquitlam duplex for sale. 102 - 314 Nelson Street has an asking price of $1099000, and has been on the market since September 2026. This duplex has 3 beds, 4 bathrooms and is 1576 sqft. 102 - 314 Nelson Street, Coquitlam is situated in Maillardville, with nearby neighbourhoods in Coquitlam West, Central Coquitlam, Harbour Chines and Lougheed.

There are a lot of great restaurants around 314 Nelson St, Coquitlam. If you can't start your day without caffeine fear not, your nearby choices include Coffee + Vanilla. Groceries can be found at Maillardville Market 152 which is a 6-minute walk and you'll find Ace Dental only a 5 minute walk as well. For those days you just want to be indoors, look no further than Place Des Arts to keep you occupied for hours. For nearby green space, Mackin Park and Burns Park could be good to get out of your duplex and catch some fresh air or to take your dog for a walk.

For those residents of 314 Nelson St, Coquitlam without a car, you can get around rather easily. The closest transit stop is a Bus Stop (Northbound Marmont St @ Thomas Ave) and is not far connecting you to Coquitlam's public transit service. It also has route Burquitlam Station/lougheed Station nearby.

mls reciprocity

Disclaimer: This representation is based in whole or in part on data generated by the Chilliwack & District Real Estate Board, Fraser Valley Real Estate Board or Greater Vancouver REALTORS® which assumes no responsibility for its accuracy. MLS®, REALTOR® and the associated logos are trademarks of The Canadian Real Estate Association.