

Maintenance fees
$656.58
Locker
None
Exposure
-
Possession
-
Price per sqft
$427
Taxes
$4,702.81 (2026)
Outdoor space
Balcony, Patio
Age of building
30 years old
See what's nearby
Description
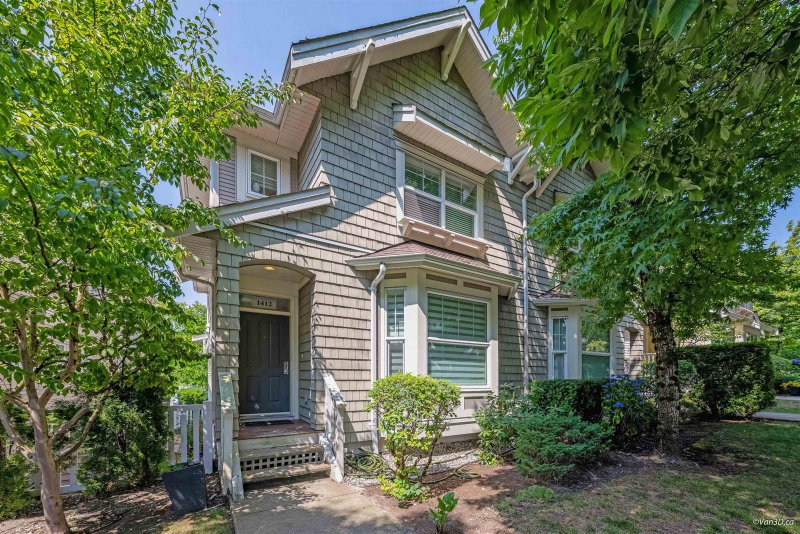
Over $100,000 in renovations completed in 2026, including full replacement of all Poly-B piping! Enjoy Mount Baker and city views from this spacious 4-bedroom, 3-bathroom TRUE CORNER townhome at Deercrest in Westwood Plateau. Offering 2,926 sqft, including storage areas, this home features a main-floor primary bedroom with a walk-in closet and ensuite, generous living and dining areas, two cozy gas fireplaces, and a kitchen with an eating nook. Two bedrooms upstairs and a fourth on the lower level offer flexible space for family, a media room or a recreation room. Expansive lower-level storage/workshop areas offer potential for a home gym or hobby room. A double garage and private yard complete the home. Enjoy resort-style amenities including an outdoor pool, hot tub, gym and clubhouse.
Broker: Sutton Premier Realty
MLS®#: R3181993
Property details
Neighbourhood:
Parking:
2
Parking type:
Detached Garage
Property type:
Condo Townhouse
Heating type:
Forced Air
Style:
Townhouse
Ensuite laundry:
No
MLS Size:
2926 sqft
Listed on:
Nov 9, 2026
Show all details
Rooms
| Name | Size | Features |
|---|---|---|
Living Room | 12.17 x 19.58 ft | |
Dining Room | 11.92 x 15.17 ft | |
Foyer | 12.58 x 11.58 ft |
Show all
Instant estimate:
orto view instant estimate
$31,568
lower than listed pricei
High
$1,241,781
Mid
$1,217,432
Low
$1,161,237
Have a home? See what it's worth with an instant estimate
Use our AI-assisted tool to get an instant estimate of your home's value, up-to-date neighbourhood sales data, and tips on how to sell for more.

1/39
$1,250,000
4 days
4BD
3BA
2 Parking
2,544 sqft
Maint. Fee $700
MLS#: R3181769
RE/MAX Masters Realty

1/40
$1,150,000
82 days
4BD
4BA
2 Parking
2,515 sqft
Maint. Fee $568
MLS#: R3157363
Oakwyn Realty Ltd.

1/39
$1,249,900
49 days
4BD
4BA
2 Parking
2,950 sqft
Maint. Fee $508
MLS#: R3168106
RE/MAX Sabre Realty Group
1/35
$1,149,000
34 days
4BD
4BA
1 Parking
2,726 sqft
Maint. Fee $587
MLS#: R3172824
Sutton Group - 1st West Realty
