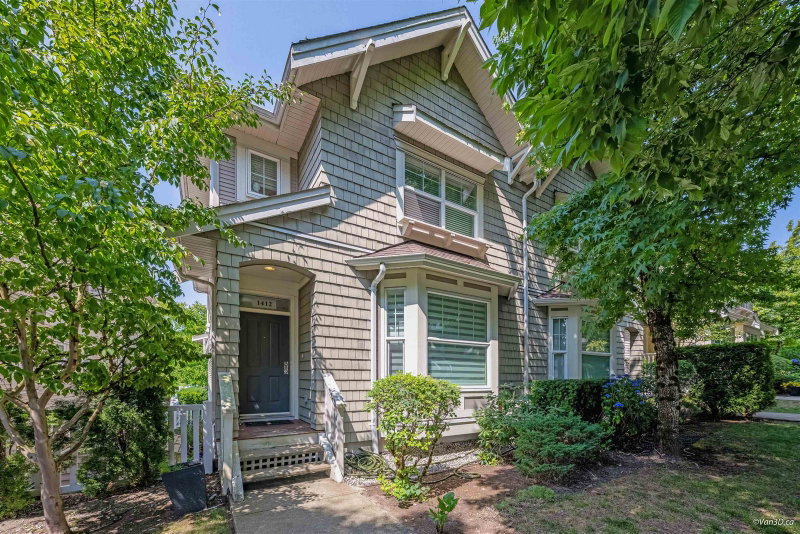

1412 Marguerite Street, Coquitlam

1412 Marguerite Street
+32
4
 bed
4
 bath
1
 parking
2726
 sqft
Townhouse
* This unit size is calculated from property.ca data
$1,249,900
For Sale
5 hours
 on site
$1,249,900
* This unit size is calculated from property.ca data
Click to open the pre-gallery to get the direction
Maintenance fees
-
Locker
None
Exposure
-
Possession
-
Price per sqft
$459
Taxes
$4,695.78 (2025)
Outdoor space
Balcony, Patio
Age of building
17 years old
See what's nearby
Description
Whether you’re downsizing but refuse to compromise on space, or a growing family looking for room to live, work, and play, this is the home you’ve been waiting for. Rarely available, this oversized duplex-style townhome offers over 2,700 sq ft of beautifully designed living space with the comfort and feel of a detached home. Nestled on a beautiful tree-lined street in one of Burke Mountain’s most sought-after family-friendly neighbourhoods, this 4-bedroom, 3.5-bath home features a fully finished walk-out basement that opens to a private, fully fenced backyard—perfect for kids, pets, entertaining, or simply relaxing. Just steps to parks, trails, and schools, this is Burke Mountain living at its best. OPEN HOUSE: Saturday, July 25 | 12–2 PM
Broker: Sutton Group - 1st West Realty
MLS®#: R3148464
Open House Times
Saturday, Jul 25th
12:00pm - 2:00pm
Add to calendar
Property details
Neighbourhood:
Parking:
Yes
Parking type:
Detached Garage
Property type:
Townhouse
Heating type:
Electric
Style:
Townhouse
Ensuite laundry:
Yes
MLS Size:
2726 sqft
Listed on:
Jul 21, 2026
Show all details
Rooms
NameSizeFeatures
Foyer
4.58 x 7.92 ft
Living Room
14.33 x 14.92 ft
Dining Room
9.67 x 15.50 ft
Show all
Instant estimate:
orto view instant estimate
$35,228
lower than listed price
i
High
$1,238,966
Mid
$1,214,672
Low
$1,158,605
Have a home? See what it's worth with an instant estimate

Use our AI-assisted tool to get an instant estimate of your home's value, up-to-date neighbourhood sales data, and tips on how to sell for more.

95 - 3552 Victoria Drive
1/32
$1,288,000
13 days
95 - 3552 Victoria Drive
4BD
4BA
2 Parking
2,334 sqft
Maint. Fee $438
MLS#: R3143968
Sutton Group-West Coast Realty
13 days
21 - 1751 Paddock Drive
1/40
Just listed
$1,349,800
2 hours
21 - 1751 Paddock Drive
3+1BD
4BA
4 Parking
2,462 sqft
Maint. Fee $482
MLS#: R3148613
RE/MAX Sabre Realty Group
2 hours
12 - 1765 Paddock Drive
1/32
$1,198,800
4 days
12 - 1765 Paddock Drive
3+1BD
4BA
4 Parking
2,470 sqft
Maint. Fee $499
MLS#: R3147453
RE/MAX Real Estate Services
4 days
42 - 1271 Lasalle Place
1/40
$1,129,000
7 days
42 - 1271 Lasalle Place
4BD
4BA
2 Parking
2,418 sqft
Maint. Fee $485
MLS#: R3146118
Royal LePage Elite West
7 days

About 1412 Marguerite Street

Located at 1412 Marguerite Street, this Coquitlam townhouse is available for sale. 1412 Marguerite Street has an asking price of $1249900, and has been on the market since July 2026. This 2726 sqft townhouse has 4 beds and 4 bathrooms. 1412 Marguerite Street, Coquitlam is situated in Park Ridge Estates, with nearby neighbourhoods in Hockaday, Burke Mountain, River Springs and New Horizons.

Groceries can be found at G & A Market which is a 23-minute walk and you'll find Coast Meridian Sedation & General Dentistry a 7-minute walk as well. For those days you just want to be indoors, look no further than Davic Gallery of Native Canadian Arts to keep you occupied for hours. For nearby green space, Park and Burke Mountain Pioneer Park could be good to get out of your townhouse and catch some fresh air or to take your dog for a walk.

Living in this Park Ridge Estates townhouse is easy. There is also Southbound Coast Meridian Rd @ Princeton Ave Bus Stop, not far, with route Coquitlam Central Station/princeton nearby.

mls reciprocity

Disclaimer: This representation is based in whole or in part on data generated by the Chilliwack & District Real Estate Board, Fraser Valley Real Estate Board or Greater Vancouver REALTORS® which assumes no responsibility for its accuracy. MLS®, REALTOR® and the associated logos are trademarks of The Canadian Real Estate Association.
