



Maintenance fees
$497.61
Locker
Owned
Exposure
-
Possession
-
Price per sqft
$556
Taxes
$1,753.89 (2025)
Outdoor space
Balcony, Patio
Age of building
33 years old
See what's nearby
Description
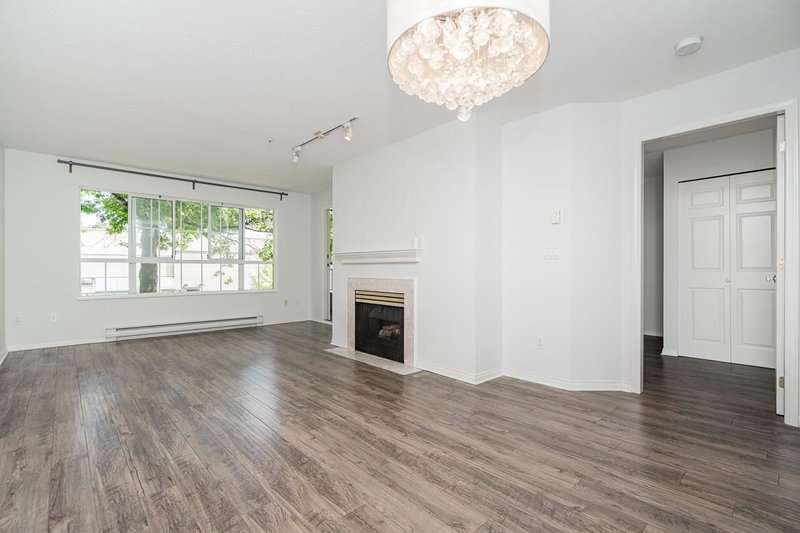
Bright, fresh & beautifully maintained, this spacious 1 bedroom, 1 bathroom home offers 755 sq ft of comfortable living in an unbeatable central Coquitlam location. Large windows and real hardwood floors create a warm, inviting feel, while the sun-drenched patio is the perfect spot to enjoy your morning coffee or unwind outdoors. The generous bedroom features a walk-in closet, and the home includes TWO side-by-side parking stalls. Best of all, you're right beside nature trails while still minutes from Lafarge Lake, SkyTrain, Coquitlam Centre, shopping, restaurants & more. Gas for the fireplace is included in the strata fee. A rare combination of space, sunshine, parking & location! Open house Sept 26 12-2 pm
Broker: Oakwyn Realty Encore
MLS®#: R3177380
Open House Times
Sunday, Oct 25th
2:00pm - 4:00pm
Property details
Neighbourhood:
Parking:
2
Parking type:
Detached Garage
Property type:
Condo Apt
Heating type:
Baseboard,
Style:
Apartment/Condo
Ensuite laundry:
No
MLS Size:
755 sqft
Listed on:
Oct 21, 2026
Show all details
Rooms
| Name | Size | Features |
|---|---|---|
Kitchen | 8.58 x 8.83 ft | |
Living Room | 12.92 x 15.75 ft | |
Dining Room | 8.67 x 12.92 ft |
Show all
Instant estimate:
orto view instant estimate
$7,775
lower than listed pricei
High
$426,218
Mid
$412,125
Low
$399,035
Have a home? See what it's worth with an instant estimate
Use our AI-assisted tool to get an instant estimate of your home's value, up-to-date neighbourhood sales data, and tips on how to sell for more.
Included in Maintenance Fees
Water

1/39
$410,000
1 day
1BD
1BA
1 Parking
738 sqft
Maint. Fee $469
MLS#: R3176637
Angell, Hasman & Associates Realty Ltd.

1/35
$439,000
43 days
1BD
1BA
1 Parking
713 sqft
Maint. Fee $354
MLS#: R3162209
Royal Pacific Tri-Cities Realty
1/33
$435,000
43 days
1BD
1BA
2 Parking
728 sqft
Maint. Fee $464
MLS#: R3162364
RE/MAX Crest Realty

1/34
$419,888
48 days
1BD
1BA
1 Parking
734 sqft
Maint. Fee $464
MLS#: R3161223
Renanza Realty Inc.
