


Maintenance fees
$353.99
Locker
Owned
Exposure
-
Possession
-
Price per sqft
$616
Taxes
$1,694.15 (2025)
Outdoor space
-
Age of building
31 years old
See what's nearby
Description
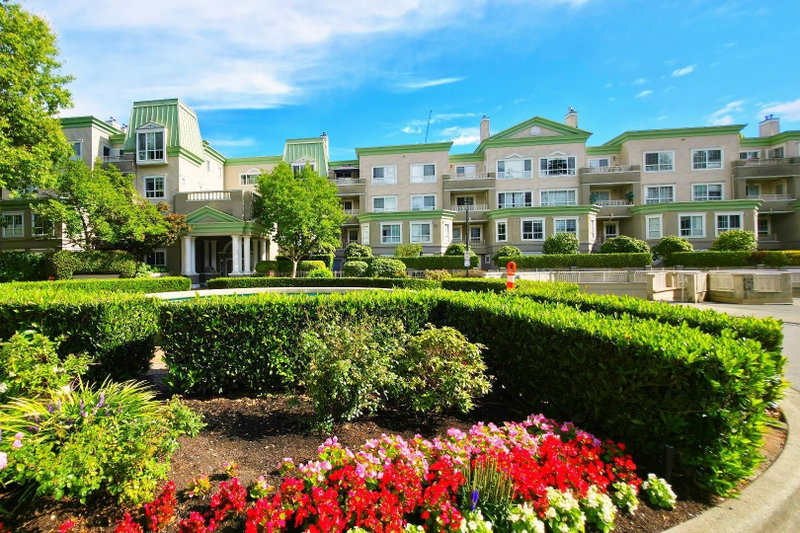
Welcome to Mont Claire in the heart of Coquitlam! This bright and spacious 1-bedroom, 1-bathroom home offers a comfortable and functional layout with a large living room featuring a natural gas fireplace and abundant natural light. Freshly painted throughout and new appliances in the Kitchen, this move-in-ready home is perfect for first-time buyers, downsizers, or investors. The spacious bedroom features a walk-in closet, while the private patio overlooks a peaceful, beautifully landscaped courtyard. Enjoy the convenience of in-suite laundry, secure underground parking, and a storage locker conveniently located on the same floor. Building amenities include a fitness room and secure entry with video intercom. Unbeatable location just steps from SkyTrain, Coquitlam Centre, Coquitlam Aquatic
Broker: Royal Pacific Tri-Cities Realty
MLS®#: R3162209
Open House Times
Sunday, Oct 25th
2:00pm - 4:00pm
Property details
Neighbourhood:
Parking:
Yes
Parking type:
Detached Garage
Property type:
Condo Apt
Heating type:
Electric,
Style:
Apartment/Condo
Ensuite laundry:
No
MLS Size:
713 sqft
Listed on:
Sep 8, 2026
Show all details
Rooms
| Name | Size | Features |
|---|---|---|
Living Room | 11.75 x 14.50 ft | |
Dining Room | 8.75 x 10.17 ft | |
Kitchen | 8.50 x 9.00 ft |
Show all
Instant estimate:
orto view instant estimate
$16,562
lower than listed pricei
High
$436,883
Mid
$422,438
Low
$409,020
Have a home? See what it's worth with an instant estimate
Use our AI-assisted tool to get an instant estimate of your home's value, up-to-date neighbourhood sales data, and tips on how to sell for more.
Included in Maintenance Fees
Water

1/27
$479,900
99 days
1BD
1BA
2 Parking
713 sqft
Maint. Fee $354
MLS#: R3147231
Royal LePage Sussex

1/27
$414,900
2 days
1BD
1BA
2 Parking
755 sqft
Maint. Fee $498
MLS#: R3177380
Oakwyn Realty Encore

1/39
$410,000
4 days
1BD
1BA
1 Parking
738 sqft
Maint. Fee $469
MLS#: R3176637
Angell, Hasman & Associates Realty Ltd.

1/33
$435,000
45 days
1BD
1BA
2 Parking
728 sqft
Maint. Fee $464
MLS#: R3162364
RE/MAX Crest Realty
