
120 - 2960 PRINCESS CRESCENT

120 - 2960 PRINCESS CRESCENT
+16
1
 bed
1
 bath
1
 parking
715
 sqft
Condo Apt
* This unit size is calculated from property.ca data
Sold for
$460,000
Listed for
$439,900
 on 
Aug 24, 2021
9 days
 on site
Sold for
$460,000
Listed for
$439,900
* This unit size is calculated from property.ca data
Click to open the pre-gallery to get the direction
Maintenance fees
$346.82
Locker
None
Exposure
-
Possession
-
Price per sqft
$643
Taxes
$1,824 (2021)
Outdoor space
Patio
Age of building
28 years old
See what's nearby
Description
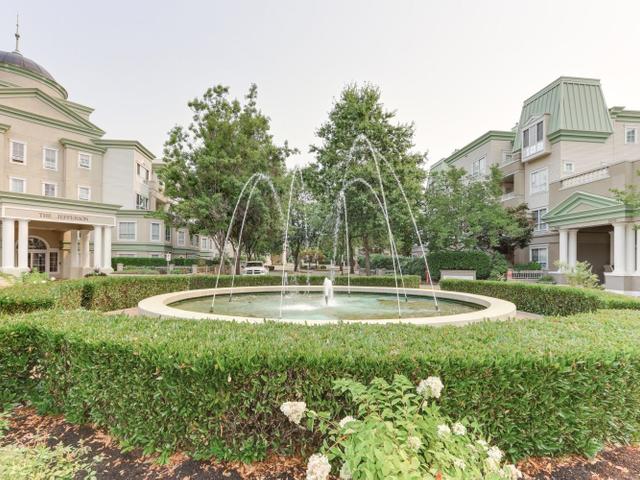
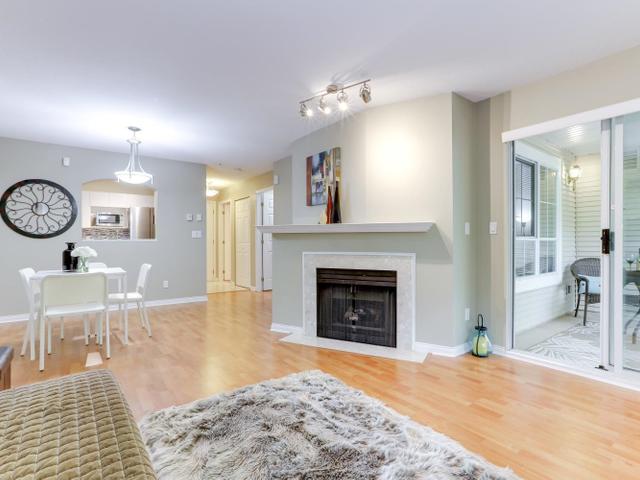
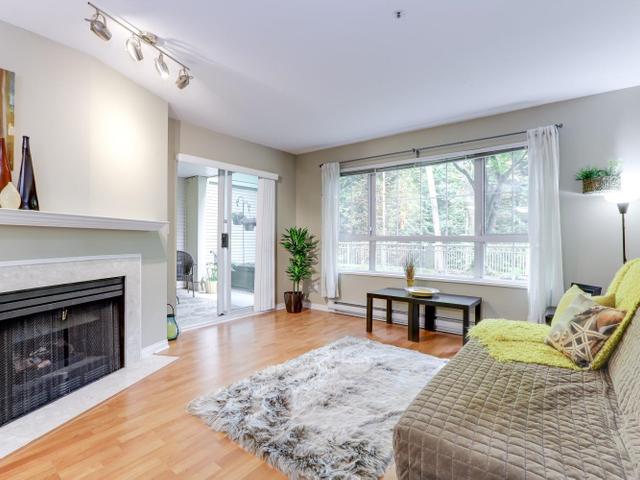
The Jefferson Phase 2 by Polygon. Elevated ground floor unit overlooks the tranquil greenspace of Hoy Creek Park with walking trails at your doorstep. Bright and open plan with spacious master bedroom featuring walk-in closet and semi ensuite. Cozy natural gas fireplace in living room. Updating includes various flooring, new quartz countertops with undermount sinks in kitchen and bathroom. Covered patio gets N/W exposure (gas/elec BBQ's allowed) and can be enjoyed year round comfortably. Conveniently located close to Coquitlam Skytrain Station, Coquitlam Centre Mall, Aquatic Centre, Lafarge Lake, Evergreen Cultural Centre and Douglas College. Great living and value here!
Broker: RE/MAX Sabre Realty Group
MLS®#: R2610355
Property details
Neighbourhood:
Parking:
Yes
Parking type:
Owned
Property type:
Condo Apt
Heating type:
Baseboard,
Style:
1 Storey,Corner
Ensuite laundry:
Yes
MLS Size:
715 sqft
Listed on:
Aug 15, 2021
Show all details
Rooms
NameSizeFeatures
Living Room
13.50 x 12.50 ft
Dining Room
10.00 x 8.33 ft
Kitchen
9.00 x 9.00 ft
Gym
Gardening Room
Jacuzzi

Included in Maintenance Fees

Garbage Pickup
Gardening
Gas
Hot Water
Management
Recreation Facility
103 - 2960 Princess Crescent
1/38
$478,800
71 days
103 - 2960 Princess Crescent
1BD
1BA
2 Parking
714 sqft
Maint. Fee $491
MLS#: R3136004
RE/MAX Sabre Realty Group
71 days
112 - 2970 Princess Crescent
1/27
$479,900
40 days
112 - 2970 Princess Crescent
1BD
1BA
2 Parking
713 sqft
Maint. Fee $354
MLS#: R3147231
Royal LePage Sussex
40 days
227 - 2980 Princess Crescent
1/35
$419,900
14 days
227 - 2980 Princess Crescent
1BD
1BA
1 Parking
728 sqft
Maint. Fee $354
MLS#: R3154925
Angell, Hasman & Associates Realty Ltd.
14 days
107 - 1215 Pacific Street
1/33
$449,000
15 days
107 - 1215 Pacific Street
1BD
1BA
1 Parking
783 sqft
Maint. Fee $430
MLS#: R3154459
Rennie & Associates Realty Ltd.

15 days

About 120 - 2960 PRINCESS CRESCENT

120 - 2960 Princess Crescent is a Coquitlam condo which was for sale. Asking $439900, it was listed in August 2021, but is no longer available and has been taken off the market (Sold) on 24th of August 2021.. This condo has 1 bed, 1 bathroom and is 715 sqft. Situated in Coquitlam's Canyon Springs neighbourhood, North Coquitlam, Scott Creek, Eagle Ridge and New Horizons are nearby neighbourhoods.

Recommended nearby places to eat around 2960 Princess Crescent, Coquitlam are Papparoti, Xpress Donair House and Geumhong. If you can't start your day without caffeine fear not, your nearby choices include Awesome Place Coffee & Dessert. Groceries can be found at Ayoub's Dried Fruits and Nuts which is a 3-minute walk and you'll find Save-On-Foods only a 9 minute walk as well. If you're an outdoor lover, condo residents of 2960 Princess Crescent, Coquitlam are a 11-minute walk from Town Centre Park, Coquitlam River Park and Bramble Park.

If you are reliant on transit, don't fear, 2960 Princess Crescent, Coquitlam has a TransLink BusStop (Westbound Guildford Way @ Pacific St) only steps away. It also has (Bus) route 160 Port Coquitlam Station/kootenay Loop, and (Bus) route N9 Downtown/lougheed Station/coquitlam Central Station close by. Lafarge Lake-Douglas Station Platform 1 Subway is also a 4-minute walk.

mls reciprocity

Disclaimer: This representation is based in whole or in part on data generated by the Chilliwack & District Real Estate Board, Fraser Valley Real Estate Board or Greater Vancouver REALTORS® which assumes no responsibility for its accuracy. MLS®, REALTOR® and the associated logos are trademarks of The Canadian Real Estate Association.