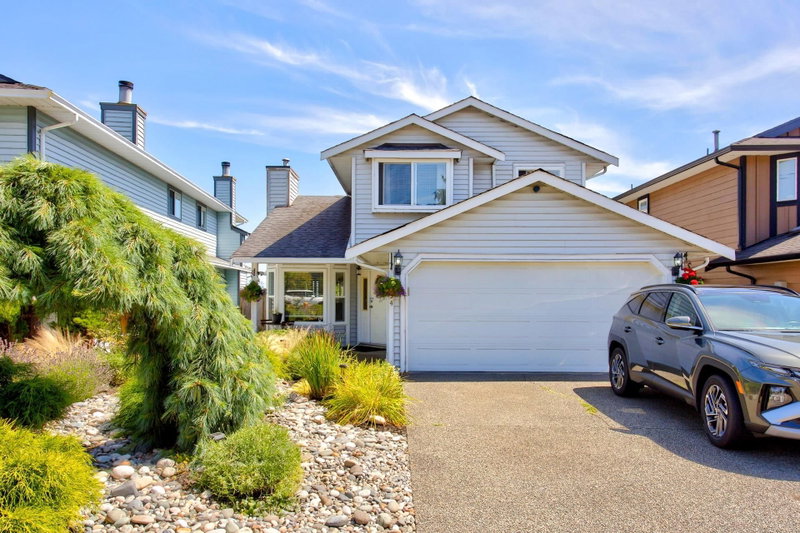
2734 Westlake Drive, Coquitlam

2734 Westlake Drive
2734 Westlake Drive
2734 Westlake Drive
+34
3
 bed
3
 bath
4
 parking
1901
 sqft
Detached
* This unit size is calculated from property.ca data
$1,458,800
For Sale
5 hours
 on site
$1,458,800
* This unit size is calculated from property.ca data
Click to open the pre-gallery to get the direction
Size
1901 sqft
Lot size
4600 sqft
Street frontage
-
Possession
-
Price per sqft
$767
Taxes
$5,243 (2026)
Parking Type
-
Style
Single Family Re
See what's nearby
Description
Beautifully maintained and tastefully updated River Heights family home. Bright, welcoming main floor with engineered hardwood, cozy living room with gas fireplace, formal dining room, and updated kitchen featuring quartz counters, newer appliances and eating area opening to a spacious deck overlooking the private backyard. Sunken family room, powder room and updated laundry complete the main floor. Upstairs offers 3 generous bedrooms, including a primary with walk-in closet and ensuite. Updates include windows, furnace, garage door/opener and EV charger. Double garage, extra parking and crawl space. Mountain views, low-maintenance front yard, walk to excellent schools, Mundy Park, recreation and transit. Warm, inviting and move-in ready.
Broker: RE/MAX Sabre Realty Group
MLS®#: R3151873
Property details
Parking:
4
Parking type:
-
Property type:
Detached
Heating type:
Forced Air
Style:
Single Family Re
MLS Size:
1901 sqft
Listed on:
Aug 4, 2026
Show all details
Rooms
LevelNameSizeFeatures
Main
Foyer
5.33 x 7.42 ft
Main
Living Room
21.58 x 12.00 ft
Main
Dining Room
10.17 x 10.08 ft
Show all
Instant estimate:
orto view instant estimate
$6,311
higher than listed price
i
High
$1,537,163
Mid
$1,465,111
Low
$1,400,395
Have a home? See what it's worth with an instant estimate

Use our AI-assisted tool to get an instant estimate of your home's value, up-to-date neighbourhood sales data, and tips on how to sell for more.

2796 Goldstream Crescent
1/40
$1,550,800
26 days
2796 Goldstream Crescent
3BD
3BA
4 Parking
2,018 sqft
MLS#: R3144126
Royal LePage - Wolstencroft
26 days
2713 Mara Drive
1/36
$1,438,000
147 days
2713 Mara Drive
3BD
3BA
4 Parking
2,051 sqft
MLS#: R3098295
Grand Central Realty
147 days
2280 King Albert Avenue
1/26
$1,588,000
38 days
2280 King Albert Avenue
4BD
3BA
6 Parking
2,011 sqft
MLS#: R3140569
Easy List Realty
38 days
815 Seymour Drive
1/7
Just listed
$1,298,000
2 hours
815 Seymour Drive
3+1BD
3BA
3 Parking
2,004 sqft
MLS#: R3152414
eXp Realty
2 hours

About 2734 Westlake Drive

2734 Westlake Drive is a Coquitlam detached house for sale. 2734 Westlake Drive has an asking price of $1458800, and has been on the market since August 2026. This 1901 sqft detached house has 3 beds and 3 bathrooms. 2734 Westlake Drive resides in the Coquitlam Coquitlam East neighbourhood, and nearby areas include Ranch Park, Chineside, Meadow Brook and Central Coquitlam.

Groceries can be found at Save-on-Foods which is a 9-minute walk and you'll find Tri City Physio a 9-minute walk as well. For nearby green space, Mundy Park Intermediate Bike Loop and Park could be good to get out of your detached house and catch some fresh air or to take your dog for a walk.

Living in this Coquitlam East detached house is easy. There is also Westbound Chilko Dr @ Nadina Dr Bus Stop, only steps away, with route Coquitlam Central Station/lougheed Station nearby.

mls reciprocity

Disclaimer: This representation is based in whole or in part on data generated by the Chilliwack & District Real Estate Board, Fraser Valley Real Estate Board or Greater Vancouver REALTORS® which assumes no responsibility for its accuracy. MLS®, REALTOR® and the associated logos are trademarks of The Canadian Real Estate Association.