



Maintenance fees
$446.98
Locker
Owned
Exposure
-
Possession
-
Price per sqft
$747
Taxes
$2,116.38 (2025)
Outdoor space
Balcony, Patio
Age of building
10 years old
See what's nearby
Description
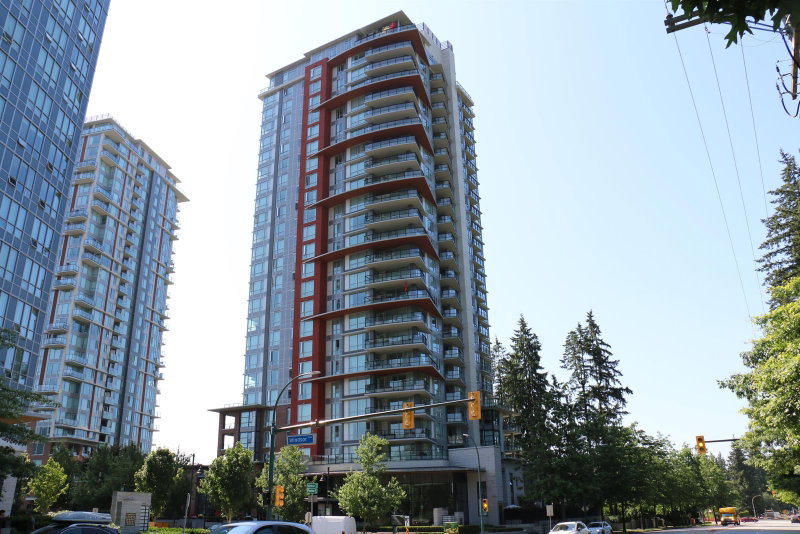
Parker House by Polygon blends indoor comfort with exceptional outdoor living. This stunning 949sf penthouse offers 2 beds/2 baths; a large private covered deck with open sightlines. Features include 9-ft ceilings, wood-style laminate flooring, engineered stone countertops, a glass tile backsplash, and a gourmet kitchen with stainless steel appliances, including a 5-burner gas stove. Updated fridge and washer/dryer within last two years. Ensuite has double sinks and deep soaker tub; second bedroom comes with Murphy Bed. Amenities include: basketball court, fitness centre, theatre room, guest suite, heated outdoor pool & whirlpool, great room, and concierge. 2 side-by-side prkg stalls & 1 locker. Nearby, Coquitlam Centre, Lafarge Lake, Douglas College, schools, SkyTrain, parks, and trails.
Broker: Oakwyn Realty Encore
MLS®#: R3132512
Property details
Neighbourhood:
Parking:
2
Parking type:
Underground
Property type:
Condo Apt
Heating type:
Baseboard
Style:
Apartment/Condo
Ensuite laundry:
No
MLS Size:
975 sqft
Listed on:
Jun 4, 2026
Show all details
Rooms
| Name | Size | Features |
|---|---|---|
Living Room | 9.83 x 11.92 ft | |
Kitchen | 12.17 x 9.58 ft | |
Dining Room | 12.08 x 11.08 ft |
Show all
Instant estimate:
orto view instant estimate
$24,986
lower than listed pricei
High
$727,882
Mid
$703,814
Low
$681,460
Have a home? See what it's worth with an instant estimate
Use our AI-assisted tool to get an instant estimate of your home's value, up-to-date neighbourhood sales data, and tips on how to sell for more.
Included in Maintenance Fees
Water

1/14
$669,900
228 days
2BD
2BA
1 Parking
863 sqft
Maint. Fee $387
MLS#: R3080790
1NE Collective Realty Inc.

1/40
$625,000
52 days
2BD
2BA
1 Parking
833 sqft
Maint. Fee $404
MLS#: R3146014
Royal LePage Elite West
1/19
$699,000
24 days
2BD
2BA
1 Parking
859 sqft
Maint. Fee $422
MLS#: R3154636
RA Realty Alliance Inc.

1/29
$699,000
2 days
2BD
2BA
1 Parking
973 sqft
Maint. Fee $425
MLS#: R3160821
Saba Realty Ltd.
